

BEDS2
BATHS1 full
SQUARE FEET1,134
MLS#1890458
STATUSActive
PROPERTY TYPEResidential - Single Family
SCHOOLNorwood
Property Description
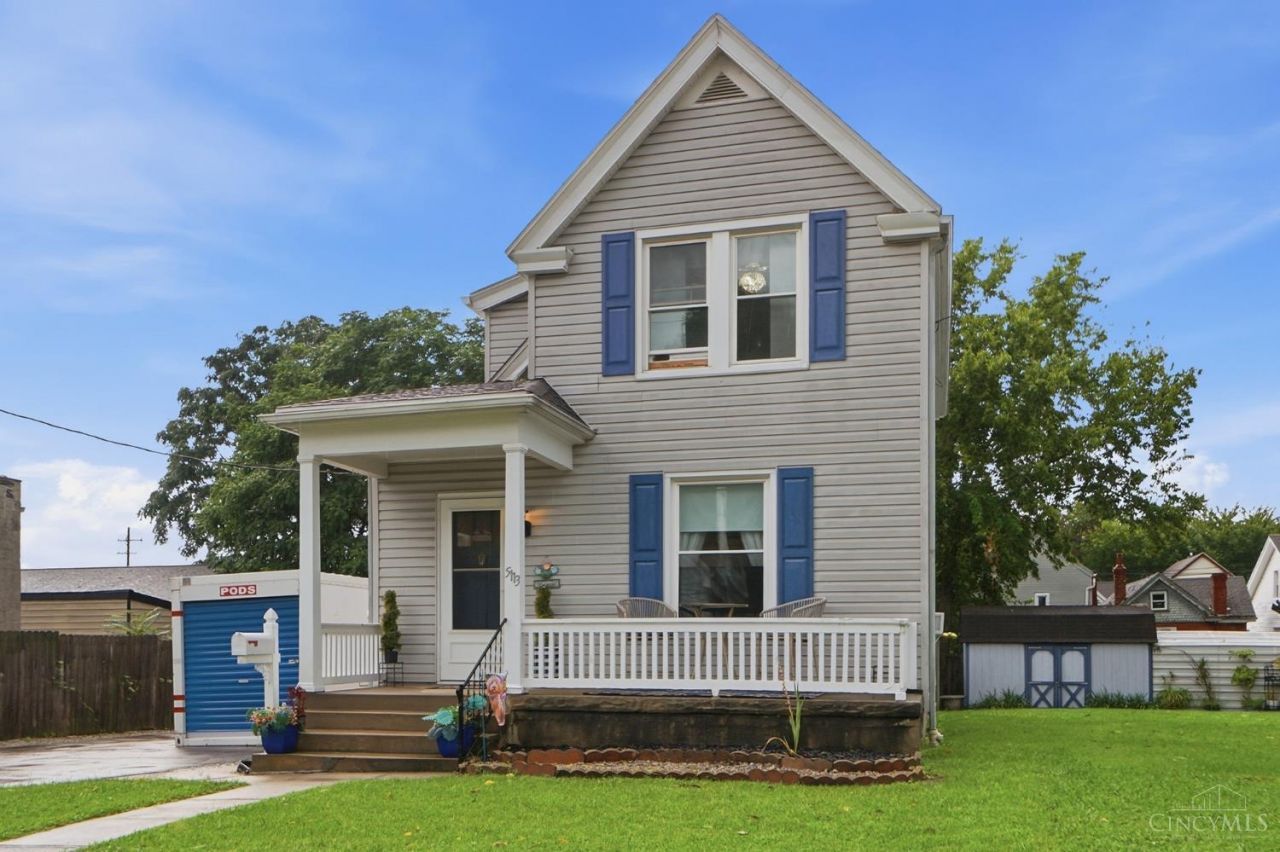
This charming and lovingly maintained home conveniently resides in a classic Norwood neighborhood. Updates abound both inside and out for your peace of mind. New durable LVT flooring flows from front to back under high ceilings on the 1st floor including a new ceiling in the kitchen. The second floor has 2 large bedrooms and a relaxing full bath. The basement offers plenty of storage including a bonus room that can be used for anything from crafting to working out. The backyard is fully fenced and offers an abundance of privacy. The cozy covered patio is for enjoying a quiet evening at home or hosting family and friends. There is a modern storage shed, and the garage has new electric service, a new quiet operation garage door, and garage opener. All in proximity to the Norwood Lateral with easy access to 71 & 75, and a huge variety of dining, shopping, and entertainment including Factory 52. All you need to do is come and LOVE WHERE YOU LIVE.
Property Features
Property Type: Residential - Single Family
Basement: Full
Basement: Yes
Cooling: Ceiling Fans, Window Unit
Garage: 1
Heating: Forced Air, Gas
Home Style: Traditional
Lot Size: 0.13 Acres
Roof Type: Shingle
Stories: 2.0
Taxes: $3,156
Year Built: 1885
Amenities
Covered Deck/Patio
Porch
Feature Descriptions
Access: City Street
Appliances: Convection Oven, Microwave, Refrigerator
Basement Fatures: Concrete Floor, Unfinished
Buildings: Shed
Days on Site: 20
Exterior: Vinyl Siding
Fencing: Wood
Foundation: Stone
Garage/Carport: Garage Detached
Gas: Natural
Kitchen: Pantry, Walkout, Wood Cabinets
Lot Dimensions: 50x112.5
Mechanical Systems: Garage Door Opener, Sump Pump
Miscellaneous: Ceiling Fan
Parcel #: 651-0007-0155-00
Parking: On Street, Driveway
Primary Bathroom: Tile Floor, Tub w/Shower
Primary Bedroom: Wall-to-Wall Carpet, Window Treatment
Rooms Total: 5
Sewer: Public Sewer
SQFT Basement: 600
Tax Abatement: No
Topography: Level
Water: Public
Water Heater: Gas
Window Features: Double Hung, Double Pane, Vinyl
Room Sizes
Primary Bedroom: 12 X 13 Level - 2
Bedroom 2: 11 X 16 Level - 2
Dining Room: 11 X 15 Level - 1
Living Room: 12 X 13 Level - 1
Laundry Room: 11 X 18 Level - Basement
Local Schools
School District: Norwood
Listed By / Shown By
Listed By
Agency Name: Comey & Shepherd
Shown By
Agent Name: Oliver Moreau
Agent Phone: (216) 619-9696
Agency Title: Progressive Urban Real Estate

Estimate Your Payment
Estimated Payment
$ 841.96 per month $511.88 Principal & Interest $263.00 Property Tax $67.08 Homeowner's InsuranceChange Payment Information

Oliver Moreau
Cell: (216) 536-8535
Email Me

Privacy Policy / DMCA Notice / ADA Accessibility


This site is hosted, designed and copyright
© 1994 - 2026 by
Delta Media Group, Inc. -- Patent Pending --
5113 Globe Avenue | MLS# 1890458
This single family home located at 5113 Globe Avenue, Norwood, OH 45212 is currently listed for sale with an asking price of $230,000. This property was built in 1885 and has 2 bedrooms and 1 full baths with 1134 sq. ft. Globe Avenue is located within the Norwood school district. Search Norwood real estate on omoreau.progressiveurban.com today.