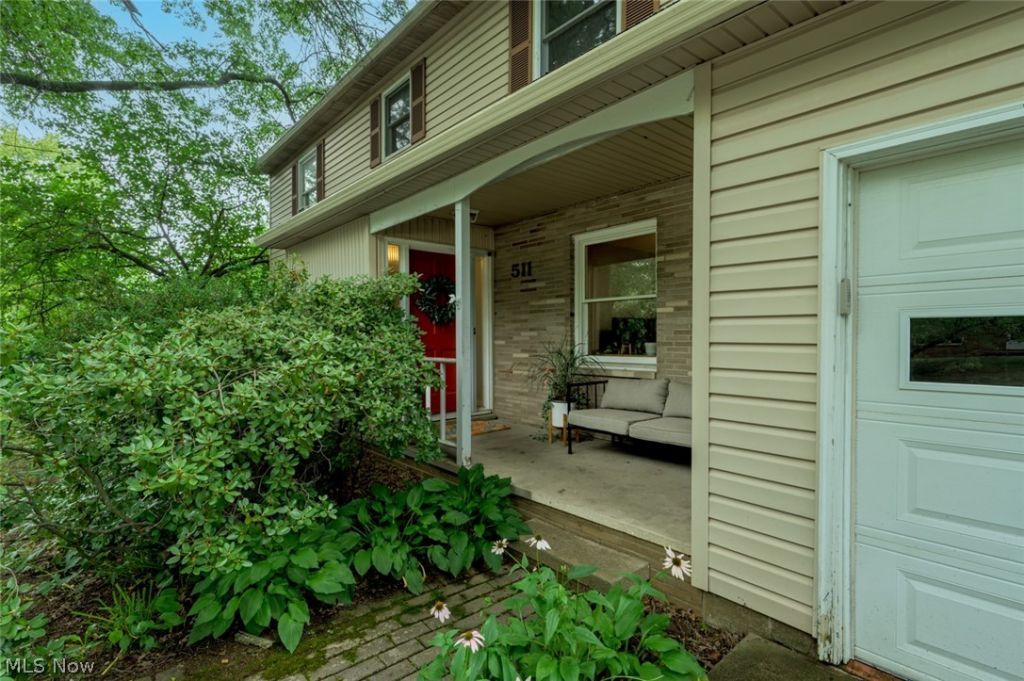


BEDS5
BATHS2 full 1 partial
SQUARE FEET2,278
MLS#5235835
STATUSActive
PROPERTY TYPEResidential - Single Family
SUBDIVISIONKent
SCHOOLKent City
Property Description
Welcome to this beautifully maintained 5-bedroom, 2.5-bath home nestled in one of Kent's most desirable neighborhoods! Offering an abundance of living space, this home is perfect for everyday living and entertaining alike. The main level features a spacious living room, a versatile den or home office, a convenient half bath, and a large dining area that flows seamlessly into the updated kitchen, creating an inviting open-concept layout. All kitchen appliances have been replaced within the last five years. Just off the dining area, you'll find a spacious screened-in porch?the perfect place to enjoy your morning coffee, entertain guests, or relax while overlooking the backyard. Upstairs, you'll find five generously sized bedrooms and a full guest bathroom. The spacious primary suite includes its own private en-suite bath, providing a comfortable retreat at the end of the day. Close to major highways, Kent State, NEOMED, shopping, hiking and all that downtown Kent has to offer. With its generous layout, thoughtful updates, and sought-after location, this home offers the perfect blend of comfort, functionality, and space to make it your own.
Property Features
Property Type: Residential - Single Family
Basement: Partial, Unfinished
Basement: Yes
Cooling: Central Air, Ceiling Fan(s), Whole House Fan
Garage: 2
Heating: Electric, Gas, Hot Water, Steam
Home Style: Conventional
Lot Size: 0.21 Acres
Roof Type: Shingle
Stories: 2.0
Taxes: $4,397 / year
Year Built: 1963
Feature Descriptions
Appliances: Dryer, Dishwasher, Microwave, Range, Refrigerator
Days on Site: 18
Exterior: Aluminum Siding
Parcel#: 17-032-20-00-071-000
Parking: Concrete
Patio/Porch: Patio, Screened
Sewer: Public Sewer
Water: Public
Room Sizes
Bathroom: N D x N D Level - First
Bathroom: N D x N D Level - Second
Bathroom: N D x N D Level - Second
Laundry: N D x N D Level - First
Dining Room: N D x N D Level - First
Bedroom: N D x N D Level - Second
Bedroom: N D x N D Level - Second
Bedroom: N D x N D Level - Second
Bedroom: N D x N D Level - Second
Bedroom: N D x N D Level - Second
Den: N D x N D Level - First
Living Room: N D x N D Level - First
Local Schools
School District: Kent City
Listed By / Shown By
Listed By
Agency Name: Pathway Real Estate
Agency Contact: 330-352-6750, anna@pathwayoh.com
Shown By
Agent Name: Oliver Moreau
Agent Phone: (216) 619-9696
Agency Title: Progressive Urban Real Estate

Estimate Your Payment
Estimated Payment
$ 1,065.70 per month $618.26 Principal & Interest $366.42 Property Tax $81.03 Homeowner's InsuranceChange Payment Information

Oliver Moreau
Cell: (216) 536-8535
Email Me

Listing data compilation and photo(s) © 2026 - Multiple Listing Service, Inc. – All Rights Reserved
The photos may be altered, edited, enhanced or virtually staged.
Privacy Policy / DMCA Notice / ADA Accessibility


This site is hosted, designed and copyright
© 1994 - 2026 by
Delta Media Group, Inc. -- Patent Pending --
511 Harvey Street | MLS# 5235835
This single family home located at 511 Harvey Street, Kent, OH 44240 is currently listed for sale with an asking price of $277,800. This property was built in 1963 and has 5 bedrooms and 2 full and 1 partial baths with 2278 sq. ft. Harvey Street is located in the Kent subdivision within the Kent City school district. Search Kent real estate on omoreau.progressiveurban.com today.