

BEDS3
BATHS2 full
SQUARE FEET1,608
MLS#967056
STATUSActive
PROPERTY TYPEResidential - Single Family
SUBDIVISIONConcord Crossing D
SCHOOLMason
Property Description
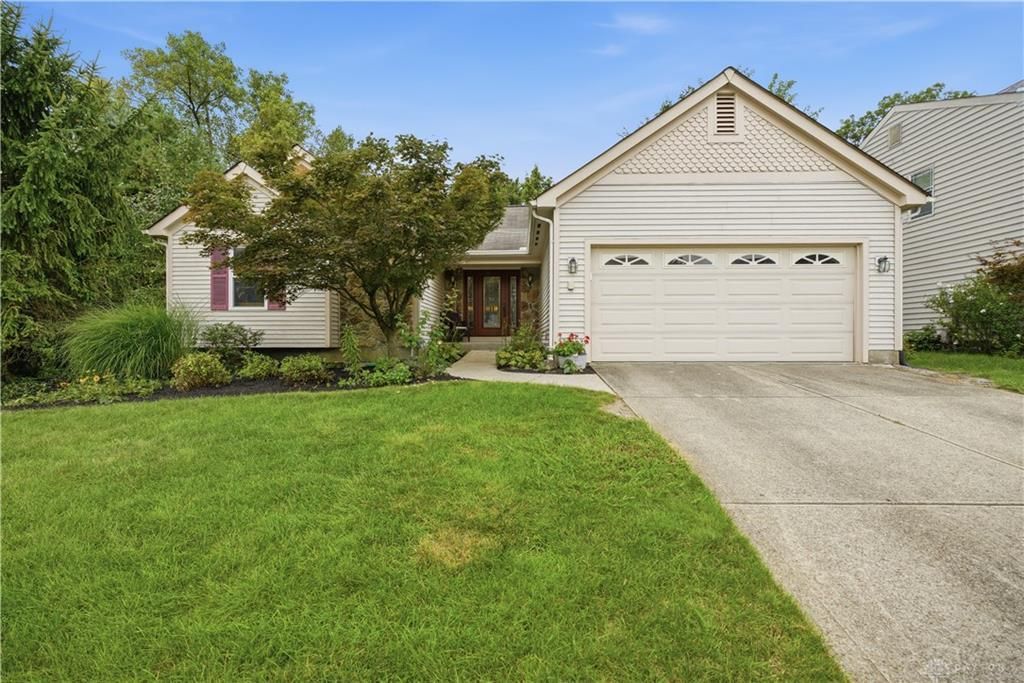
Fantastic Ranch within walking distance to downtown Mason! Gorgeous hardwood floors, and inviting eat-in kitchen and a covered patio overlooking a private wooded setting. The finished lower level provides even more living space, while the back yard backs to peaceful woods for added privacy. Updated Primary bathroom! Firepit in backyard! Pella back door! Rough in for bathroom in one of the storage areas in basement. Gas Fireplace! A wonderful location and a great place to call home!
Property Features
Property Type: Residential - Single Family
Basement: Yes
Cooling: Central
Fireplaces: 1
Garage: 2 car attached
Heating: Forced Air, Natural Gas
Lot Size: 0.16 Acres
Stories: 1.0
Taxes: $4,752
Year Built: 1993
Feature Descriptions
Appliance Features: Dishwasher, Dryer, Garbage Disposal, Refrigerator, Washer
Basement Features: Full, Semi-Finished
Days on Site: 14
Exterior: Vinyl
Fireplace. Features: Gas, One
Garage Features: 2 Car, Attached
Lot Dimensions: 62 x 115
Outside Features: Cable TV, Porch
Utilities: Natural Gas, Public Water, Sanitary Sewer
Room Sizes
Entry Room: 10 X 7 Level - Main
Living Room: 17 X 15 Level - Main
Dining Room: 12 X 11 Level - Main
Kitchen: 12 X 12 Level - Main
Breakfast Room: 8 X 7 Level - Main
Family Room: 23 X 25 Level - Lower Level
Rec Room: 14 X 16 Level - Lower Level
Laundry: 9 X 7 Level - Main
Primary Bedroom: 15 X 12 Level - Main
Bedroom: 11 X 12 Level - Main
Bedroom: 10 X 12 Level - Main
Local Schools
School District: Mason
Listed By / Shown By
Listed By
Agency Name: Comey & Shepherd REALTORS
Shown By
Agent Name: Oliver Moreau
Agent Phone: (216) 619-9696
Agency Title: Progressive Urban Real Estate

Estimate Your Payment
Estimated Payment
$ 1,491.00 per month $968.12 Principal & Interest $396.00 Property Tax $126.88 Homeowner's InsuranceChange Payment Information

Oliver Moreau
Cell: (216) 536-8535
Email Me

Privacy Policy / DMCA Notice / ADA Accessibility


This site is hosted, designed and copyright
© 1994 - 2026 by
Delta Media Group, Inc. -- Patent Pending --
5071 Revere Court | MLS# 967056
This single family home located at 5071 Revere Court, Mason, OH 45040 is currently listed for sale with an asking price of $435,000. This property was built in 1993 and has 3 bedrooms and 2 full baths with 1608 sq. ft. Revere Court is located in the Concord Crossing D subdivision within the Mason school district. Search Concord Crossing D real estate on omoreau.progressiveurban.com today.