

BEDS3
BATHS2 full 2 partial
SQUARE FEET2,359
MLS#5228267
STATUSActive
PROPERTY TYPEResidential - Single Family
SUBDIVISIONCarriage Trls Sec 13 Ph I
SCHOOLBethel Local
Property Description
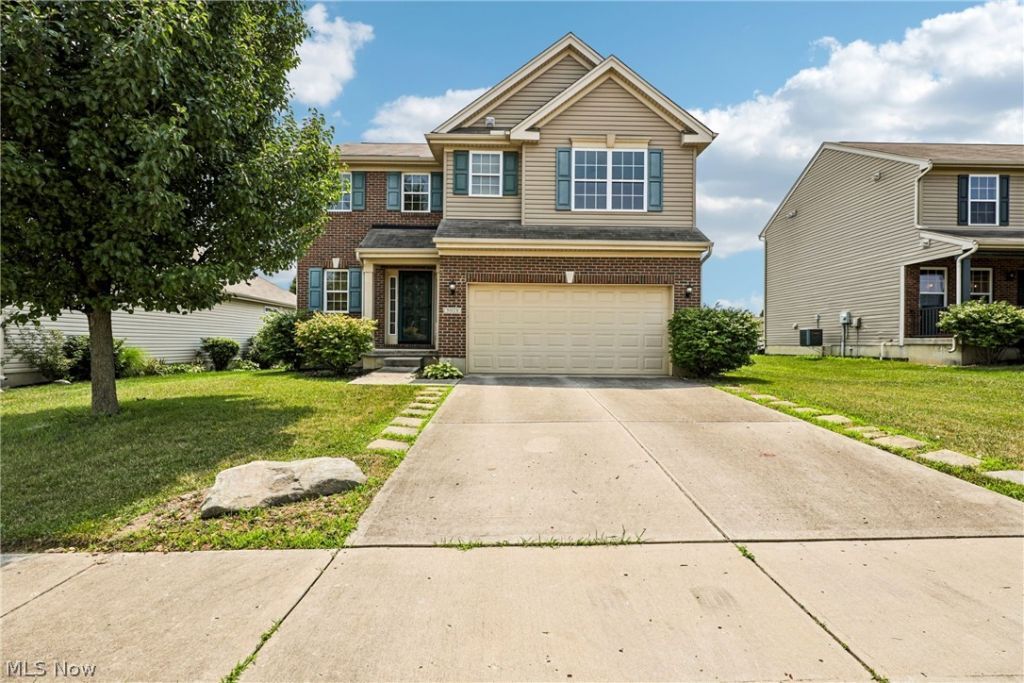
5028 Dayflower Dr is a two-story Tipp City home built in 2012 with a functional layout across multiple levels. The kitchen features stainless steel appliances and a center island for meal preparation and casual dining. A fireplace anchors the main living area, adding warmth and a natural focal point. The primary bedroom pairs with a bathroom that includes double sinks, a separate tub, a shower, and a walk-in closet for daily routines and storage. A finished lower level provides additional flexible living space. A rear patio extends the living space to the backyard, and a two-car garage completes this well-maintained residence with practical amenities throughout every room.. Included 100-Day Home Warranty with buyer activation
Property Features
Property Type: Residential - Single Family
Basement: Yes
Basement: Finished, Partially Finished
Cooling: Central Air
Fireplaces: 1
Garage: 2 car attached
Heating: Forced Air, Gas
Home Style: Conventional
Lot Size: 0.20 Acres
Roof Type: Asphalt
Stories: 2.0
Taxes: $3,574 / year
Year Built: 2012
Amenities
Ceiling Fan(s)
Walk-In Closet(s)
Feature Descriptions
Appliances: Dishwasher, Microwave, Range
Days on Site: 1
Exterior: Brick, Vinyl Siding
Fireplace: Gas, Living Room
HOA: Yes
HOA Fee: 74/ Quarterly
Laundry: Upper Level
Parcel#: P48001359
Parking: Attached, Garage
Patio/Porch: Patio
Sewer: Public Sewer
Water: Public
Local Schools
School District: Bethel Local
Listed By / Shown By
Listed By
Agency Name: Opendoor Brokerage LLC
Agency Contact: 480-462-5392, daniel.beirne@opendoor.com
Shown By
Agent Name: Oliver Moreau
Agent Phone: (216) 619-9696
Agency Title: Progressive Urban Real Estate

Estimate Your Payment
Estimated Payment
$ 1,141.11 per month $745.56 Principal & Interest $297.83 Property Tax $97.71 Homeowner's InsuranceChange Payment Information

Oliver Moreau
Cell: (216) 536-8535
Email Me

Listing data compilation and photo(s) © 2026 - Multiple Listing Service, Inc. – All Rights Reserved
The photos may be altered, edited, enhanced or virtually staged.
Privacy Policy / DMCA Notice / ADA Accessibility


This site is hosted, designed and copyright
© 1994 - 2026 by
Delta Media Group, Inc. -- Patent Pending --
5028 Dayflower Drive | MLS# 5228267
This single family home located at 5028 Dayflower Drive, Tipp City, OH 45371 is currently listed for sale with an asking price of $335,000. This property was built in 2012 and has 3 bedrooms and 2 full and 2 partial baths with 2359 sq. ft. Dayflower Drive is located in the Carriage Trls Sec 13 Ph I subdivision within the Bethel Local school district. Search Carriage Trls Sec 13 Ph I real estate on omoreau.progressiveurban.com today.