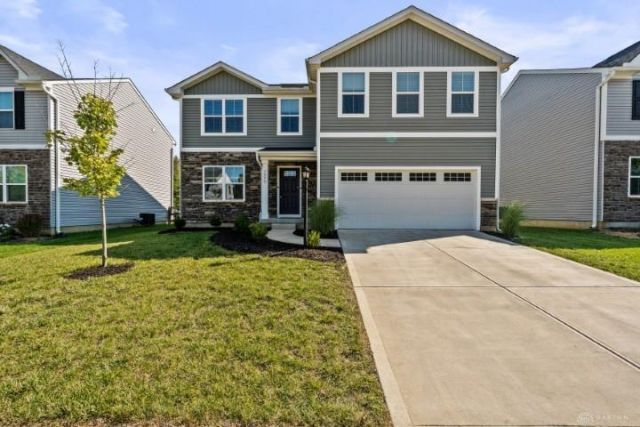


BEDS4
BATHS2 full 1 partial
SQUARE FEET2,360
MLS#967683
STATUSActive
PROPERTY TYPEResidential - Single Family
SUBDIVISIONWoodlands Morrow 4C
SCHOOLLittle Miami
Property Description
Welcome home to 5006 Allens Ridge, situated in the desirable Woodlands of Morrow with a scenic lot backing up to the pond! This 4 bedroom + LARGE loft offers over 2,300 finished sq feet & a full basement with egress window just waiting to be finished out by its next owner! This home offers comfortable, low-maintenance living with a peaceful pond setting! The interior features an open, functional layout with plenty of potential to make this space your very own! Double vanity bathrooms upstairs, walk-in closets in each bedroom (two in the primary bedroom), second floor laundry and much more. This home provides a clean slate for buyers to add their personal style over time. Enjoy the benefits of newer construction, a tranquil setting and a home ready for immediate occupancy!
Property Features
Property Type: Residential - Single Family
Basement: Yes
Cooling: Central
Garage: 2 car attached
Heating: Forced Air, Natural Gas
Lot Size: 0.16 Acres
Stories: 2.0
Taxes: $5,490
Year Built: 2022
Feature Descriptions
Appliance Features: Dishwasher, Dryer, Garbage Disposal, Microwave, Range, Refrigerator, Washer
Basement Features: Full, Unfinished
Days on Site: 6
Exterior: Other, Vinyl
Garage Features: 2 Car, Attached, Opener
Lot Dimensions: 55x130
Utilities: Natural Gas, Public Water, Sanitary Sewer
Room Sizes
Living Room: 16 X 28 Level - Main
Kitchen: 12 X 23 Level - Main
Laundry: 6 X 6 Level - Second
Primary Bedroom: 16 X 14 Level - Second
Bedroom: 12 X 12 Level - Second
Bedroom: 11 X 11 Level - Second
Bedroom: 12 X 10 Level - Second
Local Schools
School District: Little Miami
Listed By / Shown By
Listed By
Agency Name: Comey & Shepherd REALTORS
Shown By
Agent Name: Oliver Moreau
Agent Phone: (216) 619-9696
Agency Title: Progressive Urban Real Estate

Estimate Your Payment
Estimated Payment
$ 1,489.57 per month $912.48 Principal & Interest $457.50 Property Tax $119.58 Homeowner's InsuranceChange Payment Information

Oliver Moreau
Cell: (216) 536-8535
Email Me

Privacy Policy / DMCA Notice / ADA Accessibility


This site is hosted, designed and copyright
© 1994 - 2026 by
Delta Media Group, Inc. -- Patent Pending --
5006 Allens Ridge Drive | MLS# 967683
This single family home located at 5006 Allens Ridge Drive, Morrow, OH 45152 is currently listed for sale with an asking price of $410,000. This property was built in 2022 and has 4 bedrooms and 2 full and 1 partial baths with 2360 sq. ft. Allens Ridge Drive is located in the Woodlands Morrow 4C subdivision within the Little Miami school district. Search Woodlands Morrow 4C real estate on omoreau.progressiveurban.com today.