

BEDS3
BATHS2 full
SQUARE FEET1,764
MLS#5229638
STATUSActive
PROPERTY TYPEResidential - Single Family
SUBDIVISIONGarfield Park Allotment
SCHOOLGarfield Heights City
Property Description
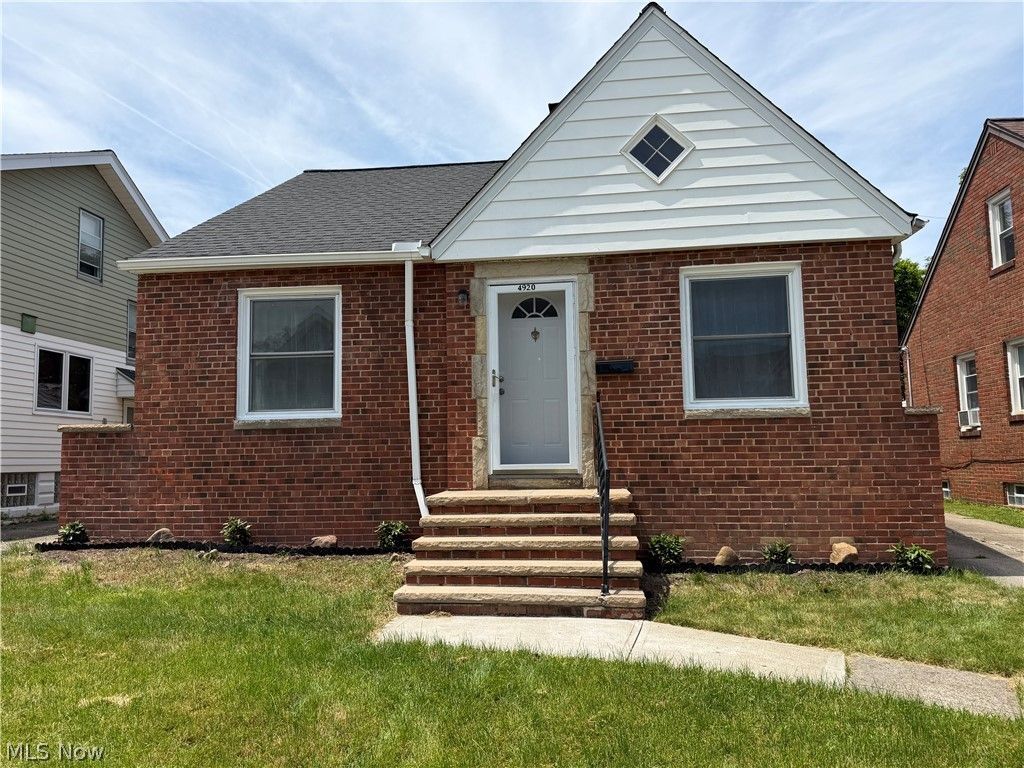
Welcome to this beautifully renovated three-bedroom, two-full-bath brick home in Garfield Heights, just minutes from Garfield Park. This complete rehab showcases impressive attention to detail throughout, blending the home's classic charm with modern finishes and thoughtful upgrades. The beautifully updated kitchen features granite countertops, new cabinetry, included appliances. Each of the three bedrooms offers comfortable living space, while the private owner's suite upstairs stands out with its amazing details, generous closet space, and inviting atmosphere. The finished basement provides additional space for entertaining, relaxing, or creating a recreation area, along with a separate utility side for added convenience. Outside, enjoy a cozy deck and backyard perfect for entertaining, plus a one-car garage. This move-in-ready home offers quality craftsmanship, style, and functionality throughout. Seller to possible negotiate a credit of $2500 depending upon agreed offer for an AC. Schedule your showings today!!!
Property Features
Property Type: Residential - Single Family
Basement: Finished
Basement: Yes
Cooling: None
Garage: 1
Heating: Gravity
Home Style: Bungalow
Lot Size: 0.09 Acres
Roof Type: Asphalt
Stories: 2.0
Taxes: $3,122 / year
Year Built: 1947
Feature Descriptions
Exterior: Brick
Parcel#: 544-10-058
Parking: Driveway, Detached, Garage
Sewer: Public Sewer
Water: Public
Local Schools
School District: Garfield Heights City
Listed By / Shown By
Listed By
Agency Name: Keller Williams Greater Metropolitan
Agency Contact: alexysjones@kw.com, 440-694-5551
Shown By
Agent Name: Oliver Moreau
Agent Phone: (216) 619-9696
Agency Title: Progressive Urban Real Estate

Estimate Your Payment
Estimated Payment
$ 722.08 per month $408.39 Principal & Interest $260.17 Property Tax $53.52 Homeowner's InsuranceChange Payment Information

Oliver Moreau
Cell: (216) 536-8535
Email Me

Listing data compilation and photo(s) © 2026 - Multiple Listing Service, Inc. – All Rights Reserved
The photos may be altered, edited, enhanced or virtually staged.
Privacy Policy / DMCA Notice / ADA Accessibility


This site is hosted, designed and copyright
© 1994 - 2026 by
Delta Media Group, Inc. -- Patent Pending --
4920 E 110th Street | MLS# 5229638
This single family home located at 4920 E 110th Street , Garfield Heights, OH 44125 is currently listed for sale with an asking price of $183,500. This property was built in 1947 and has 3 bedrooms and 2 full baths with 1764 sq. ft. E 110th Street is located in the Garfield Park Allotment subdivision within the Garfield Heights City school district. Search Garfield Park Allotment real estate on omoreau.progressiveurban.com today.