

BEDS3
BATHS1 full 1 partial
SQUARE FEET1,776
MLS#5253314
STATUSActive
PROPERTY TYPEResidential - Single Family
SCHOOLBuckeye Local
Property Description
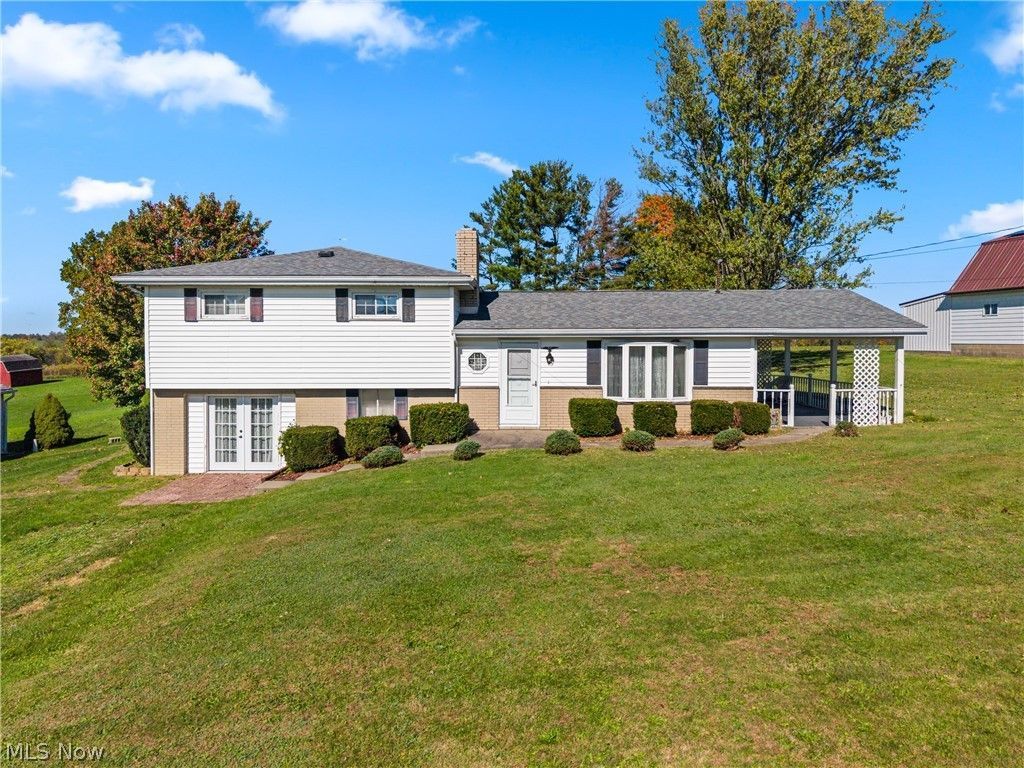
Location Location Location! Welcome to this spacious 3-bedroom, 2-bathroom split-level home situated on a beautiful 1-acre lot along County Road 15 in Rayland! Offering plenty of room both inside and out, this property combines comfortable living with peaceful country surroundings and beautiful views. Inside, you'll find a generous layout with three nicely sized bedrooms, two full bathrooms, and plenty of living space to make your own. The home features baseboard heat along with a wood-burning stove and a ventless propane fireplace, giving you multiple options for keeping cozy throughout the seasons. Selling AS IS with buyers right to inspections. Outside, enjoy the privacy and beauty of one full acre of property, complete with scenic views and plenty of space for outdoor activities, gardening, entertaining, or simply relaxing. A detached 2-car garage provides excellent space for vehicles, storage, hobbies, or a workshop. Adding peace of mind, the roof was replaced in 2025. If you're looking for a spacious home with acreage, beautiful views, multiple heating options, and a detached garage, this Rayland property is one you won't want to miss!
Property Features
Property Type: Residential - Single Family
Basement: Yes
Cooling: None
Fireplaces: 1
Garage: 2
Heating: Baseboard, Electric
Home Style: Split Level
Lot Size: 1.00 Acres
Roof Type: Shingle
Stories: 3.0
Taxes: $1,300 / year
Year Built: 1964
Feature Descriptions
Days on Site: 3
Exterior: Brick, Vinyl Siding
Laundry: Lower Level
Parcel#: 41-00801-000
Parking: Concrete, Driveway, Detached, Garage, Shared Driveway
Patio/Porch: Covered, Patio, Side Porch
Sewer: Septic Tank
Water: Public, Well
Local Schools
School District: Buckeye Local
Listed By / Shown By
Listed By
Agency Name: RE/MAX Broadwater
Agency Contact: 304-242-2600, travisbroadwater@gmail.com
Shown By
Agent Name: Oliver Moreau
Agent Phone: (216) 619-9696
Agency Title: Progressive Urban Real Estate

Estimate Your Payment
Estimated Payment
$ 611.53 per month $444.89 Principal & Interest $108.33 Property Tax $58.30 Homeowner's InsuranceChange Payment Information

Oliver Moreau
Cell: (216) 536-8535
Email Me

Listing data compilation and photo(s) © 2026 - Multiple Listing Service, Inc. – All Rights Reserved
The photos may be altered, edited, enhanced or virtually staged.
Privacy Policy / DMCA Notice / ADA Accessibility


This site is hosted, designed and copyright
© 1994 - 2026 by
Delta Media Group, Inc. -- Patent Pending --
4794 County Hwy 15 | MLS# 5253314
This single family home located at 4794 County Hwy 15, Rayland, OH 43943 is currently listed for sale with an asking price of $199,900. This property was built in 1964 and has 3 bedrooms and 1 full and 1 partial baths with 1776 sq. ft. County Hwy 15 is located within the Buckeye Local school district. Search Rayland real estate on omoreau.progressiveurban.com today.