

BEDS3
BATHS2 full
SQUARE FEET1,419
MLS#967400
STATUSPending/Show for Backup
PROPERTY TYPEResidential - Single Family
SUBDIVISIONRolandia Acres
SCHOOLKettering
Property Description
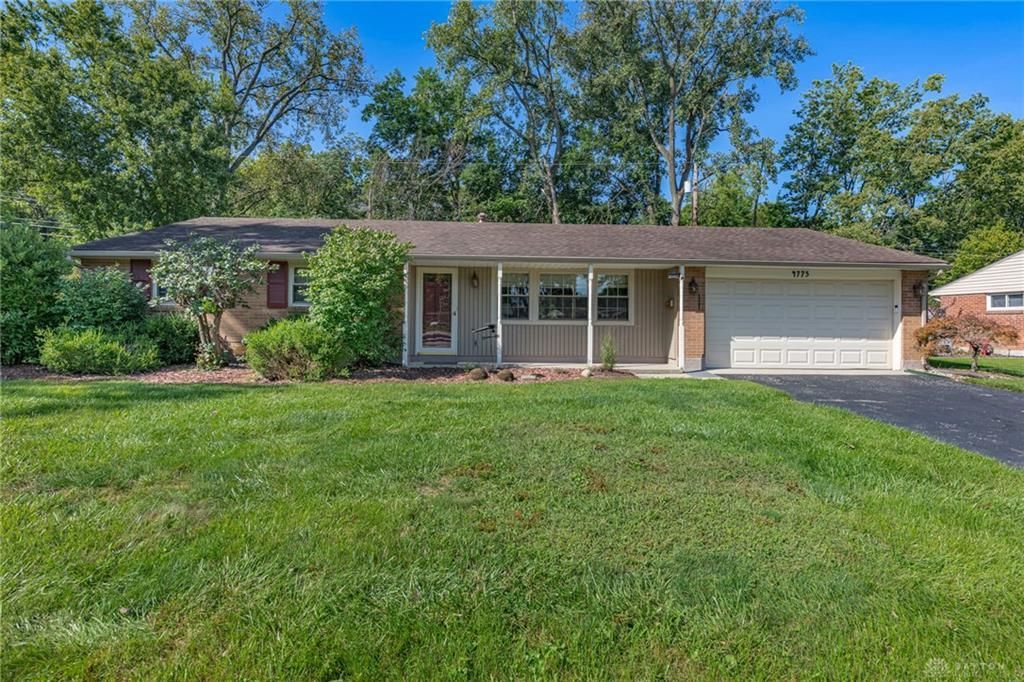
Welcome home to this beautifully updated 3-bedroom, 2-bath home offering a wonderful combination of comfort, style and privacy! A welcoming front porch sets the stage for the bright, freshly painted interior featuring numerous updates throughout. The spacious kitchen offers stainless steel appliances, abundant cabinetry and a convenient planning station. The inviting family room features a fireplace with mantel, creating a warm and comfortable gathering space. Both baths have been tastefully updated as well. One of the highlights is the newly added Florida room, a perfect spot to relax and enjoy views of the private rear yard. Whether entertaining, gardening or simply unwinding, you'll appreciate the peaceful backyard setting. An attached 2-car garage adds convenience and storage. Ideally located close to shopping, dining, schools, parks and I-675, making your commute around town a breeze. Move-in ready with updates already completed. Come see all this inviting home has to offer!
Property Features
Property Type: Residential - Single Family
Cooling: Central
Fenced: Yes
Fireplaces: 1
Garage: 2 car attached
Heating: Forced Air, Natural Gas
Lot Size: 0.23 Acres
Stories: 1.0
Taxes: $4,193
Year Built: 1960
Feature Descriptions
Appliance Features: Dishwasher, Garbage Disposal, Microwave, Range, Refrigerator
Basement Features: Slab
Days on Site: 5
Exterior: Brick, Frame
Fireplace. Features: Gas, One
Garage Features: 2 Car, Attached, Opener
Lot Dimensions: 88x114x88x114
Outside Features: Fence, Porch
Utilities: 220 Volt Outlet, Natural Gas, Public Water, Sanitary Sewer
Room Sizes
Bedroom: 14 X 11 Level - Main
Bedroom: 12 X 11 Level - Main
Bedroom: 11 X 10 Level - Main
Dining Room: 10 X 11 Level - Main
Entry Room: 13 X 4 Level - Main
Family Room: 14 X 11 Level - Main
Kitchen: 13 X 12 Level - Main
Living Room: 18 X 12 Level - Main
Utility Room: 5 X 3 Level - Main
Local Schools
School District: Kettering
Listed By / Shown By
Listed By
Agency Name: Irongate Inc.
Shown By
Agent Name: Oliver Moreau
Agent Phone: (216) 619-9696
Agency Title: Progressive Urban Real Estate

Estimate Your Payment
Estimated Payment
$ 1,053.99 per month $622.94 Principal & Interest $349.42 Property Tax $81.64 Homeowner's InsuranceChange Payment Information

Oliver Moreau
Cell: (216) 536-8535
Email Me

Privacy Policy / DMCA Notice / ADA Accessibility


This site is hosted, designed and copyright
© 1994 - 2026 by
Delta Media Group, Inc. -- Patent Pending --
4775 Bonnie Road | MLS# 967400
This single family home located at 4775 Bonnie Road, Dayton, OH 45440 is currently listed for sale with an asking price of $279,900. This property was built in 1960 and has 3 bedrooms and 2 full baths with 1419 sq. ft. Bonnie Road is located in the Rolandia Acres subdivision within the Kettering school district. Search Rolandia Acres real estate on omoreau.progressiveurban.com today.