

BEDS5
BATHS4 full 2 partial
SQUARE FEET5,644
MLS#967152
STATUSActive
PROPERTY TYPEResidential - Single Family
SUBDIVISIONChestnut Hill 2-C
SCHOOLMason
Property Description
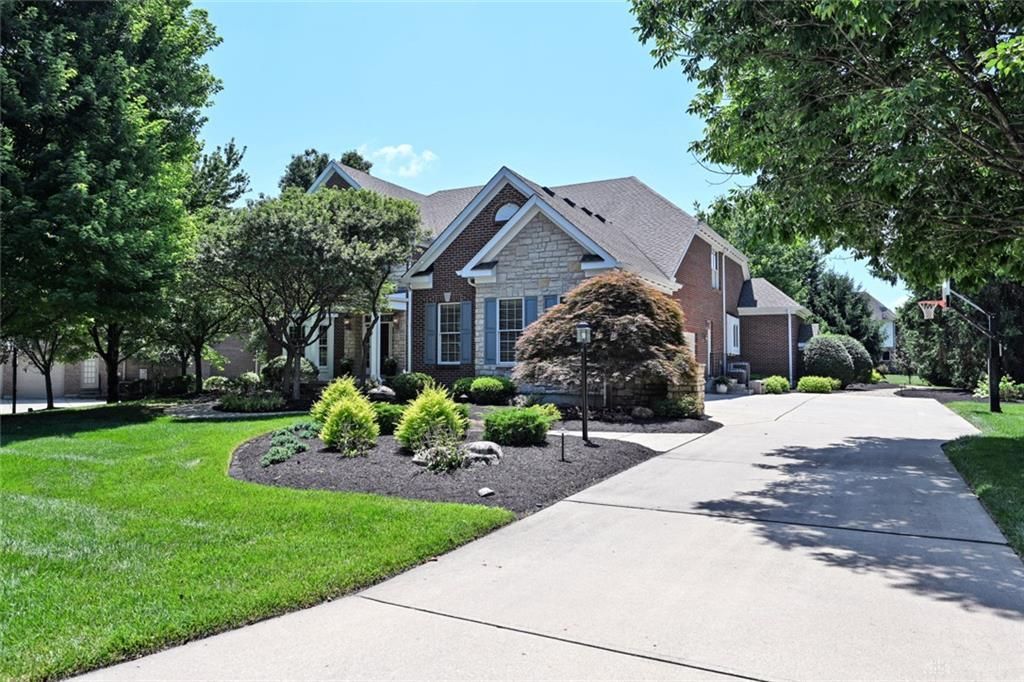
Move-in ready custom home in Chestnut Hill w/4,644 SF above grade plus approx. 1,000 SF finished LL. Inside, distinct living spaces offer room for everyday living & entertaining. The kitchen connects to the breakfast area & inviting hearth room w/coffered ceilings & custom trim, while the dramatic 2-story great room provides a separate light-filled gathering space. Vaulted 1st-floor primary suite w/spacious bath & patio access. Upstairs offers 3 spacious bedrooms, including one ensuite & two w/shared bath. Finished LL w/9' ceilings, 5th bedroom, full bath, wet bar, media & game areas. Large .60-acre cul-de-sac lot w/mature trees, privacy & stone fireplace. Fresh paint plus improvements to roof, HVAC, water heater, water softener & sump pump. 3-car garage. Fleckenstein Park access, neighborhood pool, Mason Schools & Deerfield Twp/no earnings tax.
Property Features
Property Type: Residential - Single Family
Basement: Yes
Cooling: Central
Fireplaces: 3
Garage: 3 car attached
Heating: Natural Gas
Lot Size: 0.60 Acres
Stories: 2.0
Taxes: $12,470
Year Built: 2005
Feature Descriptions
Appliance Features: Cooktop, Dishwasher, Garbage Disposal, Microwave, Refrigerator, Wall Oven, Water Softener, Wine Cooler
Basement Features: Finished, Full
Days on Site: 13
Exterior: Brick, Stone
Fireplace. Features: Gas, Three or More, Woodburning
Garage Features: 3 Car, Attached
Lot Dimensions: 0.5970
Outside Features: Lawn Sprinkler, Patio, Porch
Utilities: Natural Gas, Public Water, Sanitary Sewer
Room Sizes
Primary Bedroom: 18 X 17 Level - Main
Bedroom: 15 X 14 Level - Second
Bedroom: 20 X 16 Level - Second
Bedroom: 14 X 12 Level - Second
Bedroom: 18 X 16 Level - Basement
Breakfast Room: 18 X 13 Level - Main
Dining Room: 15 X 13 Level - Main
Entry Room: 25 X 9 Level - Main
Family Room: 13 X 8 Level - Main
Kitchen: 34 X 19 Level - Main
Laundry: 12 X 6 Level - Main
Living Room: 21 X 21 Level - Main
Rec Room: 46 X 21 Level - Basement
Study/Office: 15 X 14 Level - Main
Local Schools
School District: Mason
Listed By / Shown By
Listed By
Agency Name: Comey & Shepherd REALTORS
Shown By
Agent Name: Oliver Moreau
Agent Phone: (216) 619-9696
Agency Title: Progressive Urban Real Estate

Estimate Your Payment
Estimated Payment
$ 4,248.64 per month $2,837.60 Principal & Interest $1,039.17 Property Tax $371.88 Homeowner's InsuranceChange Payment Information

Oliver Moreau
Cell: (216) 536-8535
Email Me

Privacy Policy / DMCA Notice / ADA Accessibility


This site is hosted, designed and copyright
© 1994 - 2026 by
Delta Media Group, Inc. -- Patent Pending --
4727 Medallion Way | MLS# 967152
This single family home located at 4727 Medallion Way, Mason, OH 45040 is currently listed for sale with an asking price of $1,275,000. This property was built in 2005 and has 5 bedrooms and 4 full and 2 partial baths with 5644 sq. ft. Medallion Way is located in the Chestnut Hill 2-C subdivision within the Mason school district. Search Chestnut Hill 2-C real estate on omoreau.progressiveurban.com today.