

BEDS4
BATHS2 full 2 partial
SQUARE FEET2,550
MLS#10011776
STATUSActive
PROPERTY TYPEResidential - Single Family
SUBDIVISIONWinterbourne Station
SCHOOLAnthony Wayne
Property Description
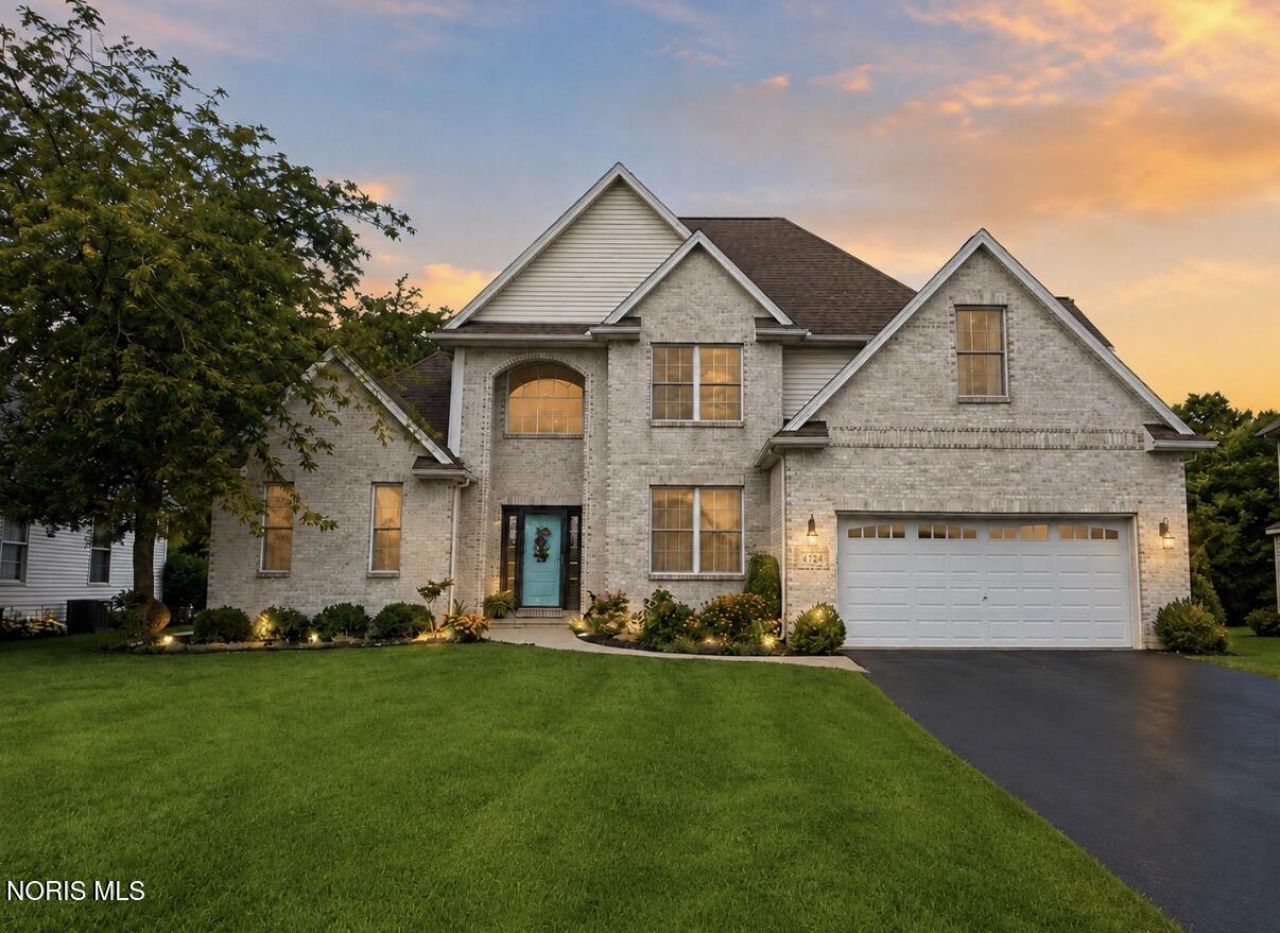
Step into this gorgeous property at 4724 Round House Circle, Monclova, Ohio 43542! Tucked away in a private neighborhood, this beautiful home offers the perfect combination of serenity, space, and convenience. Featuring 4 bedrooms, including a desirable first-floor primary suite, 2 full bathrooms, 2 half bathrooms, and storage galore, there is plenty of room for everyone. The basement is incredibly cool and full of possibilities-create additional living space, an entertainment area, game room, home theater, or even your very own speakeasy! Outside, enjoy the spacious .29-acre lot, beautifully manicured and well maintained, providing plenty of space for entertaining, relaxing, and enjoying your own private retreat.
Property Features
Property Type: Residential - Single Family
Basement: Finished
Basement: Yes
Cooling: Ceiling Fan(s), Central Air
Fireplaces: 1
Garage: 2 car attached
Heating: Forced Air, Natural Gas
Home Style: Country French
Lot Size: 0.29 Acres
Roof Type: Shingle
Stories: 2.0
Year Built: 2006
Amenities
Ceiling Fan(s)
Private Yard
Feature Descriptions
Appliances: Dishwasher, Microwave, Dryer, Gas Oven, Refrigerator, Washer
Days on Site: 23
Exterior: Brick
Fireplace: Family Room, Gas
Flooring: Carpet, Tile, Wood
Laundry: Main Level
Lot: Cul-De-Sac, Wooded
Lot Dimensions: 75 FF
Parcel#: 38-89962
Parking: Attached Garage, Driveway, Garage Door Opener
Parking Notes: Attached Garage, Driveway, Garage Door Opener
Sewer: Public Sewer
Utilities: Cable Connected
Water: Public
Room Sizes
Kitchen: Level - Main
Dining Room: Level - Main
Family Room: Level - Main
Primary Bedroom 1: Level - Main
Bedroom 2: Level - Upper
Bedroom 3: Level - Upper
Bedroom 4: Level - Upper
Local Schools
High School: Anthony Wayne
Middle School: Fallen Timbers
Elementary School: Monclova
School District: Anthony Wayne
Listed By / Shown By
Listed By
Agency Name: Key Realty LTD
Shown By
Agent Name: Oliver Moreau
Agent Phone: (216) 619-9696
Agency Title: Progressive Urban Real Estate

Estimate Your Payment
Estimated Payment
$ 1,258.36 per month $1,112.56 Principal & Interest $0.00 Property Tax (data not provided by mls) $145.80 Homeowner's InsuranceChange Payment Information

Oliver Moreau
Cell: (216) 536-8535
Email Me

Privacy Policy / DMCA Notice / ADA Accessibility


This site is hosted, designed and copyright
© 1994 - 2026 by
Delta Media Group, Inc. -- Patent Pending --
4724 Round House Circle | MLS# 10011776
This single family home located at 4724 Round House Circle, Monclova, OH 43542 is currently listed for sale with an asking price of $499,900. This property was built in 2006 and has 4 bedrooms and 2 full and 2 partial baths with 2550 sq. ft. Round House Circle is located in the Winterbourne Station subdivision within the Anthony Wayne school district. Search Winterbourne Station real estate on omoreau.progressiveurban.com today.