

BEDS4
BATHS3 full 1 partial
SQUARE FEET2,384
MLS#1890533
STATUSPending
PROPERTY TYPEResidential - Single Family
SCHOOLMason
Property Description
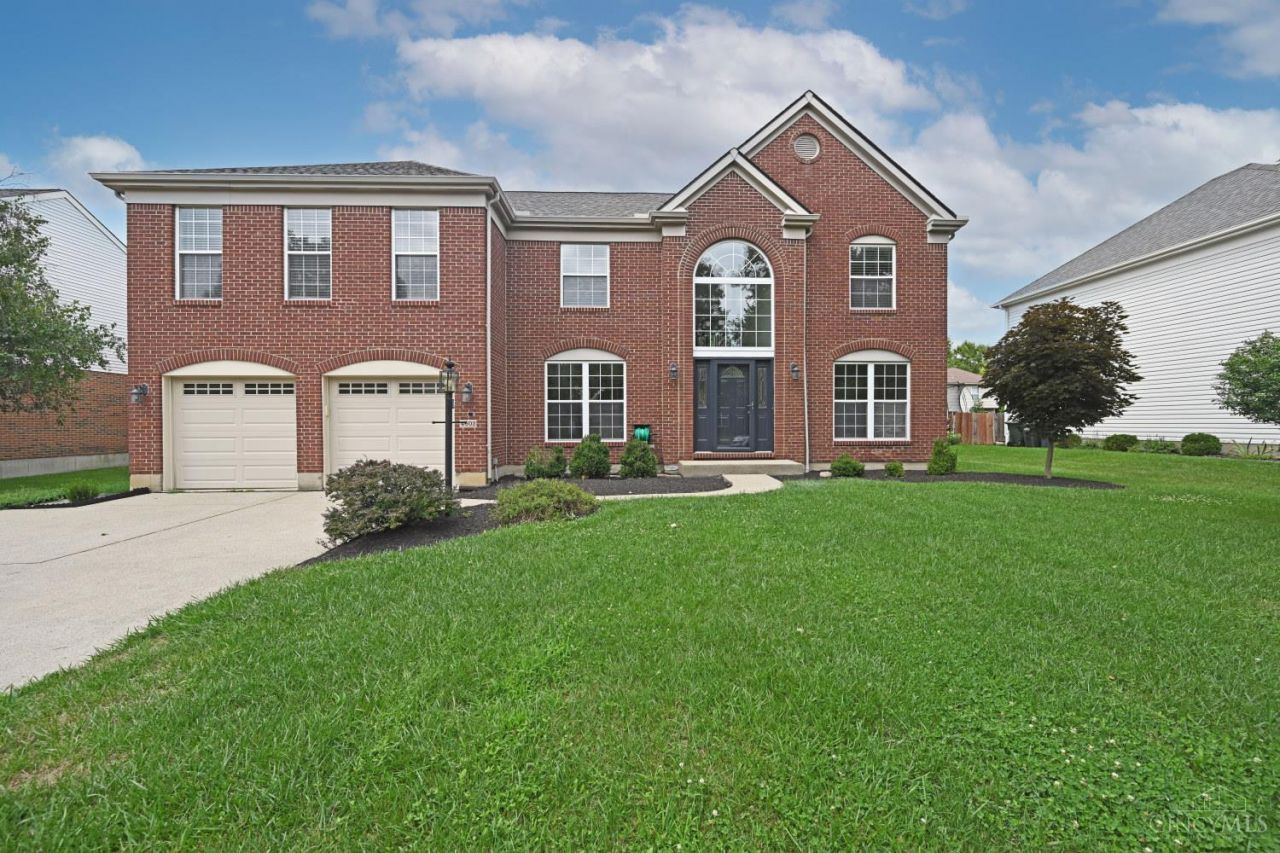
Beautifully updated 4BR, 3.5BA home on a quiet cul-de-sac street! Bright, open floor plan with a 2-story foyer. Updated kitchen boasts a large island, granite countertops, & stainless steel appliances, seamlessly opening to the 2-story family room with custom built-in bookshelves and a wall of windows that fills the home with natural light. Walk out to a spacious deck and paver patio overlooking a private, fully fenced backyard. Huge primary suite offers a vaulted ceiling, generous walk-in closet, and a garden bath. Finished lower level adds substantial living space with a second family room, recreation room, and full bath, offering approximately 3,000 sq. ft. of total living area. Other highlights include refinished hardwood floor throughout the entire main level, fresh paint, and new carpet on 2nd floors. 1st flr office and laundry room. Complete with a wide driveway, community pool, new roof (2025), home warranty, and an unbeatable location close to everything. Truly move-in ready!
Property Features
Property Type: Residential - Single Family
Basement: Full
Basement: Yes
Cooling: Central Air
Fireplaces: 1
Garage: 2
Heating: Forced Air, Gas
Home Style: Transitional
Lot Size: 0.24 Acres
Roof Type: Shingle
Stories: 2.0
Taxes: $6,464
Year Built: 1999
Amenities
9Ft + Ceiling
French Doors
Multi Panel Doors
Vaulted Ceiling
Cul de sac
Deck
Patio
Feature Descriptions
Appliances: Dishwasher, Dryer, Garbage Disposal, Oven/Range, Refrigerator, Washer
Association Includes: AssociationDues, PlayArea, Pool, ProfessionalMgt, Tennis
Association Name: Management Plus
Basement Fatures: Finished, WW Carpet
Days on Site: 20
Exterior: Brick, Vinyl Siding
Family Room: Wall-to-Wall Carpet
Fencing: Wood
Fireplace Features: Marble, Gas
Foundation: Poured
Garage/Carport: Built in, Front
Gas: Natural
Great Room: Bookcases, Walkout, Fireplace, Wood Floor
HOA Fee: 420/Annually
HOA Y/N: 1
Kitchen: Pantry, Eat-In, Island, Wood Cabinets, Wood Floor, Marble/Granite/Slate
Mechanical Systems: Sump Pump
Miscellaneous: 220 Volt, Cable, Ceiling Fan, Home Warranty, Recessed Lights, Smoke Alarm
Parcel #: 16-29-340-006
Parking: Off Street
Primary Bathroom: Bidet, Shower, Tile Floor, Double Vanity, Tub, Marb/Gran/Slate
Primary Bedroom: Bath Adjoins, Vaulted Ceiling, Walk-in Closet, Wall-to-Wall Carpet, Window Treatment
Rooms Total: 11
Sewer: Public Sewer
Study: French Doors, Wood Floor
Tax Abatement: No
Water: Public
Water Heater: Gas
Window Features: Vinyl, Insulated
Room Sizes
Primary Bedroom: 21 X 14 Level - 2
Bedroom 2: 12 X 12 Level - 2
Bedroom 3: 13 X 12 Level - 2
Bedroom 4: 12 X 11 Level - 2
Breakfast Room: 12 X 11 Level - 1
Dining Room: 14 X 12 Level - 1
Entry: 10 X 8 Level - 1
Family Room: 25 X 20 Level - Lower
Great Room: 20 X 16 Level - 1
Laundry Room: 11 X 6 Level - 1
Study/Den: 13 X 12 Level - 1
Local Schools
School District: Mason
Listed By / Shown By
Listed By
Agency Name: Comey & Shepherd
Shown By
Agent Name: Oliver Moreau
Agent Phone: (216) 619-9696
Agency Title: Progressive Urban Real Estate

Estimate Your Payment
Estimated Payment
$ 2,121.50 per month $1,399.44 Principal & Interest $538.67 Property Tax $183.40 Homeowner's InsuranceChange Payment Information

Oliver Moreau
Cell: (216) 536-8535
Email Me

Privacy Policy / DMCA Notice / ADA Accessibility


This site is hosted, designed and copyright
© 1994 - 2026 by
Delta Media Group, Inc. -- Patent Pending --
4602 Creekrun Drive | MLS# 1890533
This single family home located at 4602 Creekrun Drive, Mason, OH 45040 is currently listed for sale with an asking price of $628,800. This property was built in 1999 and has 4 bedrooms and 3 full and 1 partial baths with 2384 sq. ft. Creekrun Drive is located within the Mason school district. Search Mason real estate on omoreau.progressiveurban.com today.