

BEDS4
BATHS1 full 1 partial
SQUARE FEET1,584
MLS#1890962
STATUSPending
PROPERTY TYPEResidential - Single Family
SCHOOLWest Clermont
Property Description
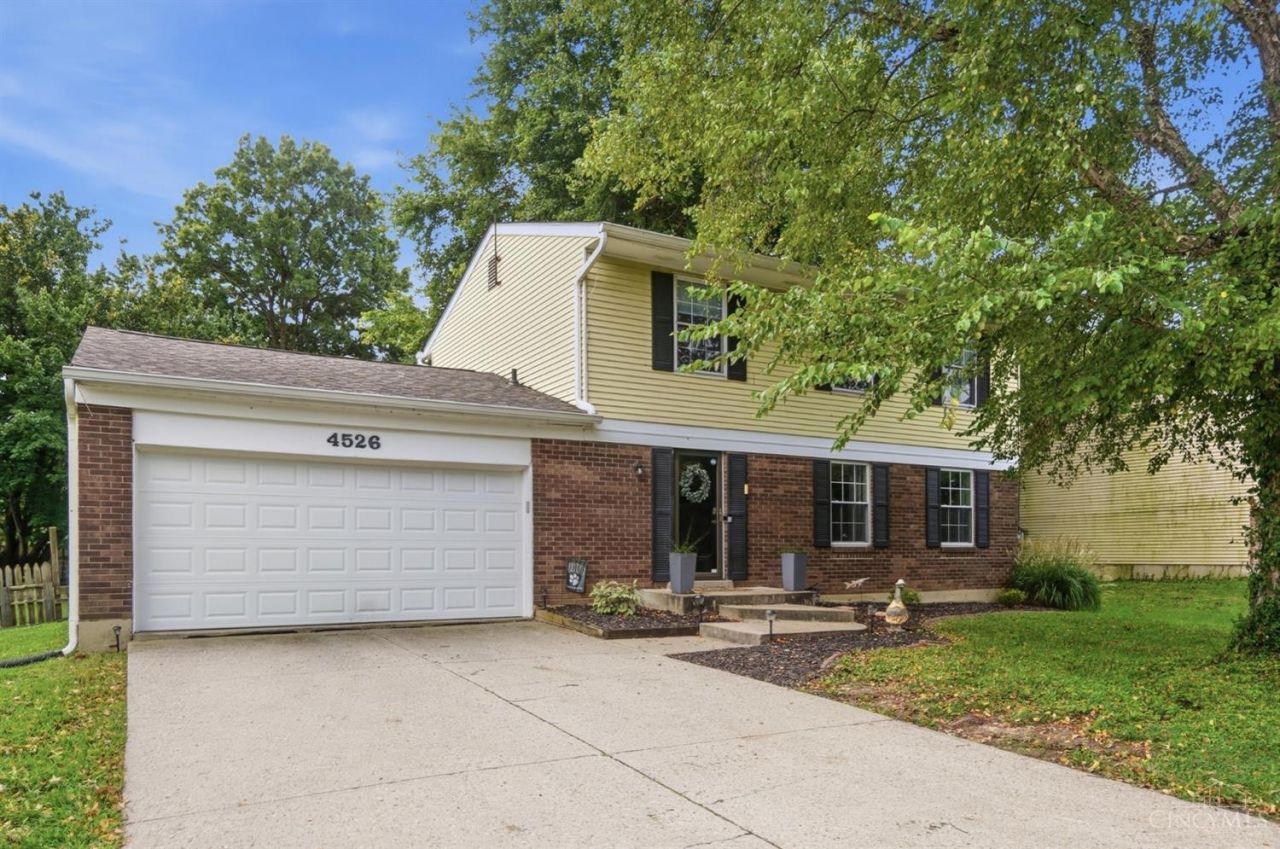
Ready to move in! This four-bedroom, one-and-a-half-bath, two-story home offers laminate flooring and a nicely updated kitchen with granite countertops and black stainless-steel appliances. Situated on nearly a quarter-acre in a highly convenient location, the property features a large fenced-in backyard and a full basement, providing excellent additional space and flexibility. Major recent improvements include a new roof and gutters installed in December 2024 with a transferable 50-year warranty, waterproofed basement, new poured concrete patio 2026, new water line to house 2024, new sump pump, new garbage disposal, water filtration at kitchen sink, and numerous other upgrades throughout the home. An Achosa Home Warranty is included for added peace of mind.
Property Features
Property Type: Residential - Single Family
Basement: Full
Basement: Yes
Cooling: Central Air
Garage: 2
Heating: Forced Air, Gas
Home Style: Traditional
Lot Size: 0.23 Acres
Roof Type: Shingle
Stories: 2.0
Taxes: $3,828
Year Built: 1973
Amenities
Other
Covered Deck/Patio
Deck
Patio
Feature Descriptions
Access: City Street
Appliances: Dishwasher, Garbage Disposal, Oven/Range, Refrigerator, Other
Basement Fatures: Concrete Floor, Unfinished, Other
Buildings: Shed
Days on Site: 13
Exterior: Brick, Vinyl Siding
Fencing: Wood
Foundation: Poured
Garage/Carport: Side, Garage Attached
Gas: Natural
Kitchen: Pantry, Counter Bar, Walkout, Wood Cabinets, Laminate Floor, Marble/Granite/Slate, Other
Mechanical Systems: Garage Door Opener, Sump Pump
Miscellaneous: Home Warranty, Other
Parcel #: 41-48-14C-068
Parking: Driveway
Primary Bathroom: Tub w/Shower
Primary Bedroom: Walk-in Closet, Wall-to-Wall Carpet, Window Treatment
Rooms Total: 8
Sewer: Public Sewer
Smart Technology: Lighting
Tax Abatement: No
Water: Public
Water Heater: Gas
Window Features: Slider, Vinyl/Alum Clad
Room Sizes
Primary Bedroom: 16 X 10 Level - 2
Bedroom 2: 12 X 11 Level - 2
Bedroom 3: 12 X 9 Level - 2
Bedroom 4: 11 X 10 Level - 2
Breakfast Room: 11 X 9 Level - 1
Dining Room: 16 X 11 Level - 1
Living Room: 16 X 11 Level - 1
Local Schools
School District: West Clermont
Listed By / Shown By
Listed By
Agency Name: Comey & Shepherd
Shown By
Agent Name: Oliver Moreau
Agent Phone: (216) 619-9696
Agency Title: Progressive Urban Real Estate

Estimate Your Payment
Estimated Payment
$ 1,023.57 per month $622.94 Principal & Interest $319.00 Property Tax $81.64 Homeowner's InsuranceChange Payment Information

Oliver Moreau
Cell: (216) 536-8535
Email Me

Privacy Policy / DMCA Notice / ADA Accessibility


This site is hosted, designed and copyright
© 1994 - 2026 by
Delta Media Group, Inc. -- Patent Pending --
4526 Tealtown Road | MLS# 1890962
This single family home located at 4526 Tealtown Road, Union Township, OH 45103 is currently listed for sale with an asking price of $279,900. This property was built in 1973 and has 4 bedrooms and 1 full and 1 partial baths with 1584 sq. ft. Tealtown Road is located within the West Clermont school district. Search Union Township real estate on omoreau.progressiveurban.com today.