

BEDS4
BATHS2 full
SQUARE FEET1,710
MLS#5253735
STATUSActive
PROPERTY TYPEResidential - Single Family
SCHOOLShadyside Local
Property Description
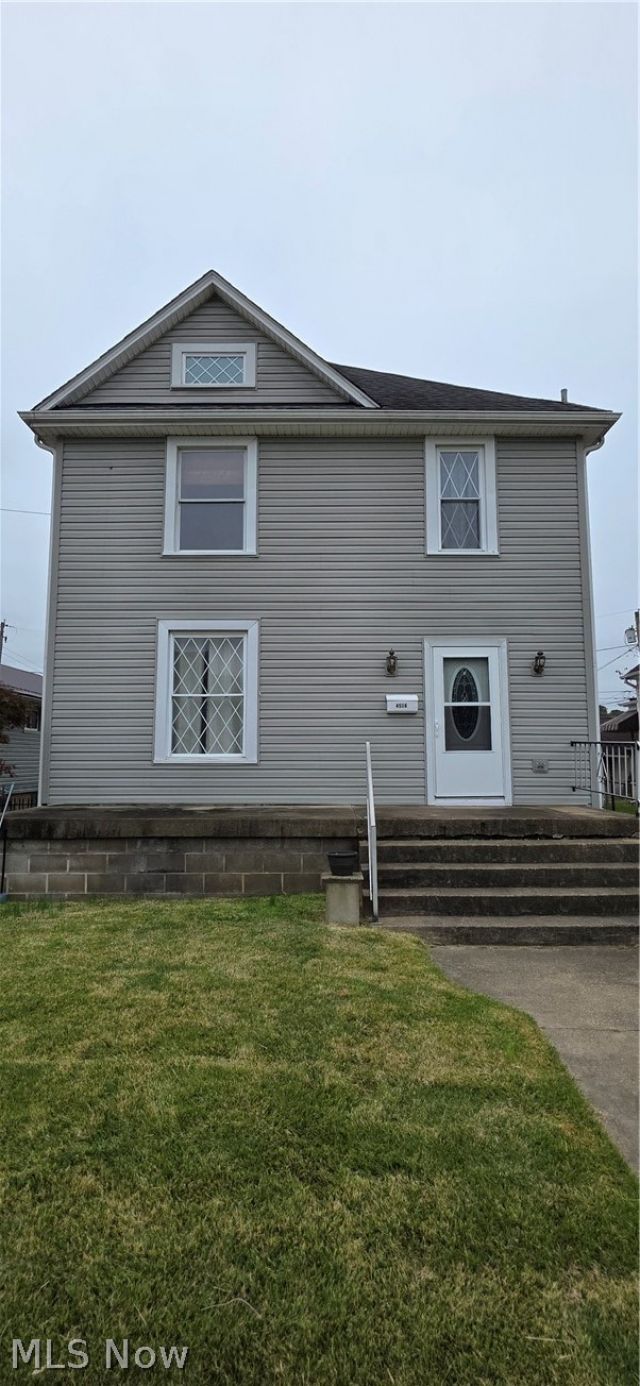
Spacious 4-Bedroom Home with First-Floor Owner's Suite & Heated Garage! Discover the perfect blend of comfort, character, and functionality in this inviting 4-bedroom, 2-bath home! Featuring a convenient first-floor owner's suite with laundry, this home offers the ease of main-level living while providing plenty of additional space for family, guests, or a home office. The custom kitchen offers a unique touch and a welcoming space to prepare meals and gather with loved ones. Beautiful hardwood floors add warmth and timeless appeal throughout the home. One of the standout features is the oversized garage with heated floors, providing extra room for vehicles, storage, hobbies, or a workshop. With a versatile layout, desirable features, and room to fit a variety of lifestyles, this property is ready for its next owner to make it their own. Don't miss your opportunity to see everything this home has to offer-schedule your private showing today!
Property Features
Property Type: Residential - Single Family
Basement: Yes
Basement: Full
Cooling: Central Air
Heating: Other
Home Style: Conventional
Lot Size: 0.32 Acres
Roof Type: Asphalt, Fiberglass
Stories: 2.0
Taxes: $2,230 / year
Year Built: 1900
Feature Descriptions
Days on Site: 6
Exterior: Aluminum Siding
Parcel#: 1700185000
Parking: Detached, Garage
Sewer: Public Sewer
Water: Public
Local Schools
School District: Shadyside Local
Listed By / Shown By
Listed By
Agency Name: Harvey Goodman, REALTOR
Agency Contact: 304-639-0557, 740-695-3131
Shown By
Agent Name: Oliver Moreau
Agent Phone: (216) 619-9696
Agency Title: Progressive Urban Real Estate

Estimate Your Payment
Estimated Payment
$ 623.83 per month $387.25 Principal & Interest $185.83 Property Tax $50.75 Homeowner's InsuranceChange Payment Information

Oliver Moreau
Cell: (216) 536-8535
Email Me

Listing data compilation and photo(s) © 2026 - Multiple Listing Service, Inc. – All Rights Reserved
The photos may be altered, edited, enhanced or virtually staged.
Privacy Policy / DMCA Notice / ADA Accessibility


This site is hosted, designed and copyright
© 1994 - 2026 by
Delta Media Group, Inc. -- Patent Pending --
4506 Smithfield Street | MLS# 5253735
This single family home located at 4506 Smithfield Street, Shadyside, OH 43947 is currently listed for sale with an asking price of $174,000. This property was built in 1900 and has 4 bedrooms and 2 full baths with 1710 sq. ft. Smithfield Street is located within the Shadyside Local school district. Search Shadyside real estate on omoreau.progressiveurban.com today.