

BEDS3
BATHS2 full 1 partial
SQUARE FEET2,749
MLS#5242137
STATUSActive
PROPERTY TYPEResidential - Single Family
SUBDIVISIONNew Russia
SCHOOLOberlin City
Property Description
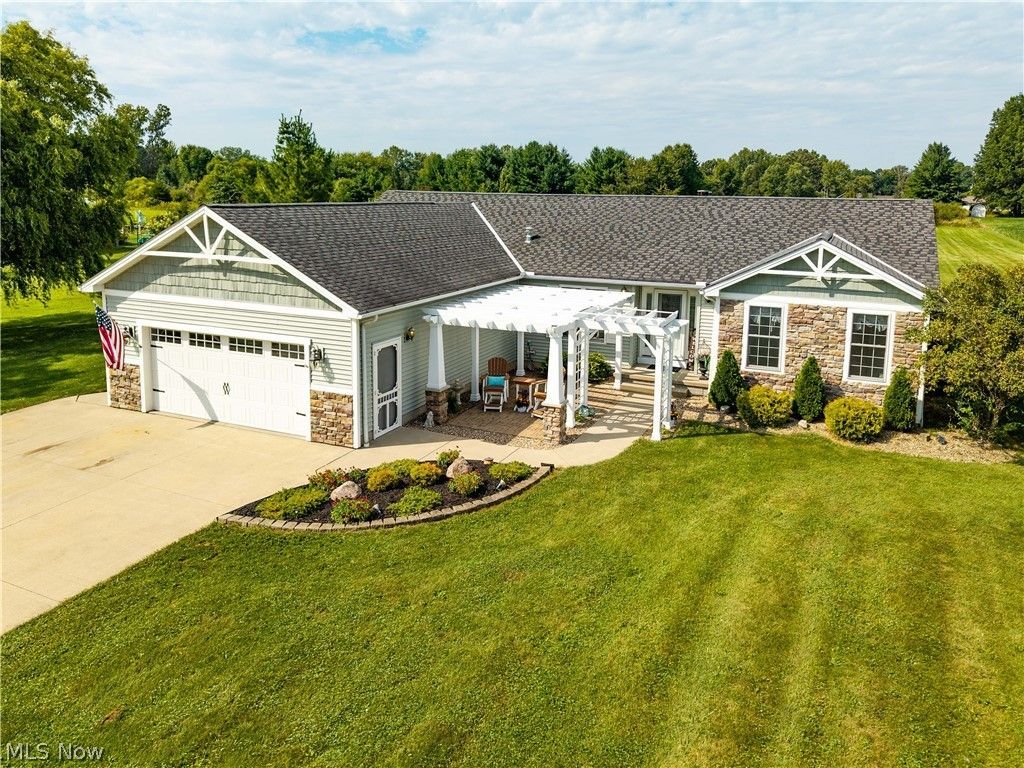
Welcome to your own country oasis in beautiful New Russia Township! Set on 2.5 acres, this exceptional property offers the perfect blend of privacy, character, and modern finishes. A stunning, high-end renovated kitchen serves as the heart of the home, while the newly renovated primary suite bathroom provides a luxurious retreat. The finished lower level features impressive 9-foot basement walls, a wood-burning stove, and plenty of additional living or recreation space. Character and warmth continue throughout with three additional fireplaces. Outside, the property makes a memorable first impression with beautiful stone detailing, outstanding curb appeal, and matching dusk-to-dawn stone pillars welcoming you from the road. Enjoy peaceful country living with the space, charm, and quality updates you've been looking for, all just minutes from Oberlin. This truly is a special property and a country oasis you'll be proud to call home!
Property Features
Property Type: Residential - Single Family
Basement: Finished, Partially Finished
Basement: Yes
Cooling: Central Air
Fireplaces: 3
Garage: 2 car attached
Heating: Forced Air, Fireplace(s), Gas
Home Style: Ranch
Lot Size: 2.52 Acres
Roof Type: Asphalt, Fiberglass
Stories: 1.0
Taxes: $4,700 / year
Year Built: 2003
Amenities
Ceiling Fan(s)
Chandelier
Double Vanity
Entrance Foyer
High Ceilings
Kitchen Island
Open Floorplan
Recessed Lighting
Vaulted Ceiling(s)
Walk-In Closet(s)
Feature Descriptions
Accessibility: None
Appliances: Dishwasher, Disposal, Microwave, Range, Refrigerator
Community Features: Fitness Center, Golf, Laundry Facilities, Medical Service, Playground, Park, Pool, Tennis Court(s)
Exterior: Stone Veneer, Vinyl Siding
Fireplace: Basement, Bedroom, Electric, Family Room, Gas Log, Living Room, Wood Burning, Gas
Laundry: Main Level, Laundry Tub, Multiple Locations, Sink
Lot: Agricultural, Cleared, Landscaped, Other, Few Trees
Parcel#: 09-00-098-000-045
Parking: Attached, Electricity, Garage, Garage Door Opener, Paved
Patio/Porch: Deck, Patio, Porch, Terrace
Pool: Community
Sewer: Mound Septic
Swimming Pool: Yes
View: Panoramic
Water: Public
Local Schools
School District: Oberlin City
Listed By / Shown By
Listed By
Agency Name: Russell Real Estate Services
Agency Contact: JeffFrish@live.com, 440-452-3765
Shown By
Agent Name: Oliver Moreau
Agent Phone: (216) 619-9696
Agency Title: Progressive Urban Real Estate

Estimate Your Payment
Estimated Payment
$ 1,524.42 per month $1,001.50 Principal & Interest $391.67 Property Tax $131.25 Homeowner's InsuranceChange Payment Information

Oliver Moreau
Cell: (216) 536-8535
Email Me

Listing data compilation and photo(s) © 2026 - Multiple Listing Service, Inc. – All Rights Reserved
The photos may be altered, edited, enhanced or virtually staged.
Privacy Policy / DMCA Notice / ADA Accessibility


This site is hosted, designed and copyright
© 1994 - 2026 by
Delta Media Group, Inc. -- Patent Pending --
44894 E Hamilton Street | MLS# 5242137
This single family home located at 44894 E Hamilton Street, Oberlin, OH 44074 is currently listed for sale with an asking price of $450,000. This property was built in 2003 and has 3 bedrooms and 2 full and 1 partial baths with 2749 sq. ft. E Hamilton Street is located in the New Russia subdivision within the Oberlin City school district. Search New Russia real estate on omoreau.progressiveurban.com today.