

BEDS3
BATHS1 full 1 partial
SQUARE FEET1,714
MLS#5241598
STATUSActive
PROPERTY TYPEResidential - Single Family
SUBDIVISIONWadsworth
SCHOOLWadsworth City
Property Description
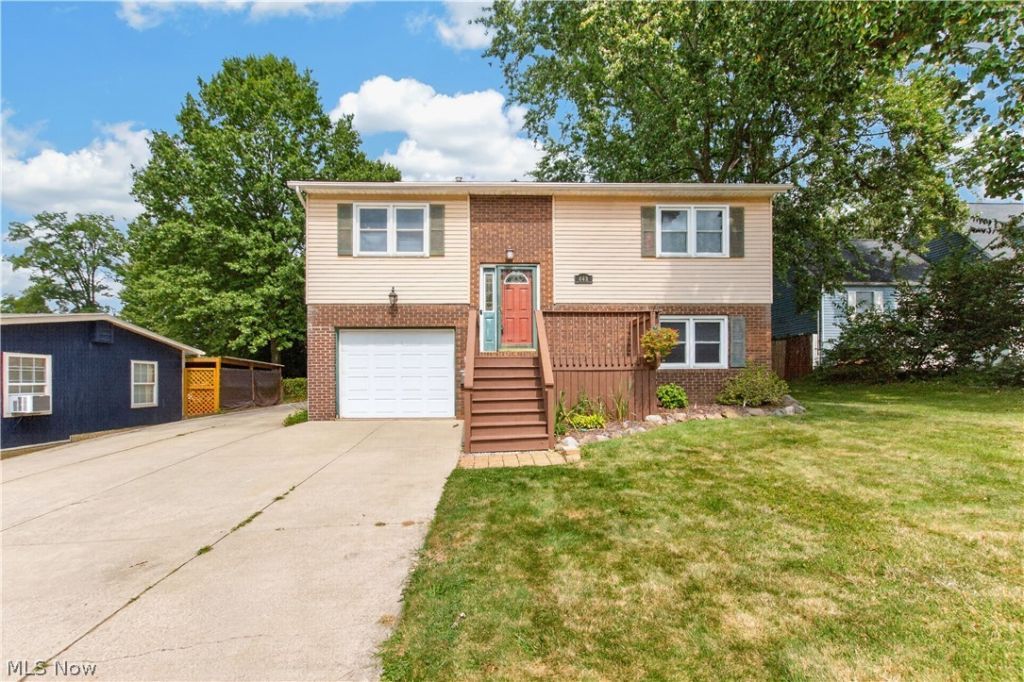
This well-maintained 3-bedroom, 1.5-bath bi-level in Wadsworth offers a functional layout, comfortable living spaces, and a backyard built for enjoying the warmer months. The main level features a spacious living room, dining area, kitchen, updated full bath, and two generously sized bedrooms. Newer carpet and LVP flooring add a fresh, move-in-ready feel throughout. Downstairs, the finished lower level provides even more usable living space with a family room featuring a fireplace, newer LVP flooring, and sliding glass doors leading directly to the backyard. The third bedroom is also located on this level, along with a remodeled half bath and laundry room combination?giving the home plenty of flexibility for guests, a home office, hobbies, or everyday living. Outside is where this home really shines. The fully fenced backyard offers plenty of space to relax, play, and entertain, complete with an above-ground pool installed in 2024, patio, playset, and storage shed. Additional updates include an updated electrical panel, remodeled upstairs bath, newer flooring throughout much of the home, newer sliding glass door, dishwasher, hot water tank, chimney improvements, and newly replaced front porch steps. An attached garage and extended driveway round out the package. Plenty of indoor and outdoor space to enjoy, right in Wadsworth!
Property Features
Property Type: Residential - Single Family
Basement: None
Cooling: Central Air
Fireplaces: 1
Garage: 1 car attached
Heating: Electric, Forced Air, Gas
Home Style: Bi-Level
Lot Size: 0.26 Acres
Roof Type: Asphalt, Fiberglass
Stories: 2.0
Taxes: $2,241 / year
Year Built: 1978
Amenities
Playground
Feature Descriptions
Accessibility: None
Appliances: Dryer, Dishwasher, Microwave, Range
Exterior: Aluminum Siding, Brick
Fencing: Chain Link, Full, Wood
Fireplace: Electric
Parcel#: 040-20D-04-053
Parking: Attached, Direct Access, Garage, Garage Door Opener, Paved, Water Available
Patio/Porch: Front Porch, Patio
Pool: Above-Ground
Sewer: Public Sewer
Swimming Pool: Yes
Water: Public
Local Schools
School District: Wadsworth City
Listed By / Shown By
Listed By
Agency Name: LoFaso Real Estate Services
Agency Contact: 330-220-4780, sold@samlofaso.com
Shown By
Agent Name: Oliver Moreau
Agent Phone: (216) 619-9696
Agency Title: Progressive Urban Real Estate

Estimate Your Payment
Estimated Payment
$ 878.99 per month $612.03 Principal & Interest $186.75 Property Tax $80.21 Homeowner's InsuranceChange Payment Information

Oliver Moreau
Cell: (216) 536-8535
Email Me

Listing data compilation and photo(s) © 2026 - Multiple Listing Service, Inc. – All Rights Reserved
The photos may be altered, edited, enhanced or virtually staged.
Privacy Policy / DMCA Notice / ADA Accessibility


This site is hosted, designed and copyright
© 1994 - 2026 by
Delta Media Group, Inc. -- Patent Pending --
448 Fernwood Avenue | MLS# 5241598
This single family home located at 448 Fernwood Avenue, Wadsworth, OH 44281 is currently listed for sale with an asking price of $275,000. This property was built in 1978 and has 3 bedrooms and 1 full and 1 partial baths with 1714 sq. ft. Fernwood Avenue is located in the Wadsworth subdivision within the Wadsworth City school district. Search Wadsworth real estate on omoreau.progressiveurban.com today.