

BEDS0
BATHS
SQUARE FEET3,858
MLS#1891768
STATUSActive
PROPERTY TYPEMulti Unit - Multiple
SCHOOLSt Bernard Elmwood P
Property Description
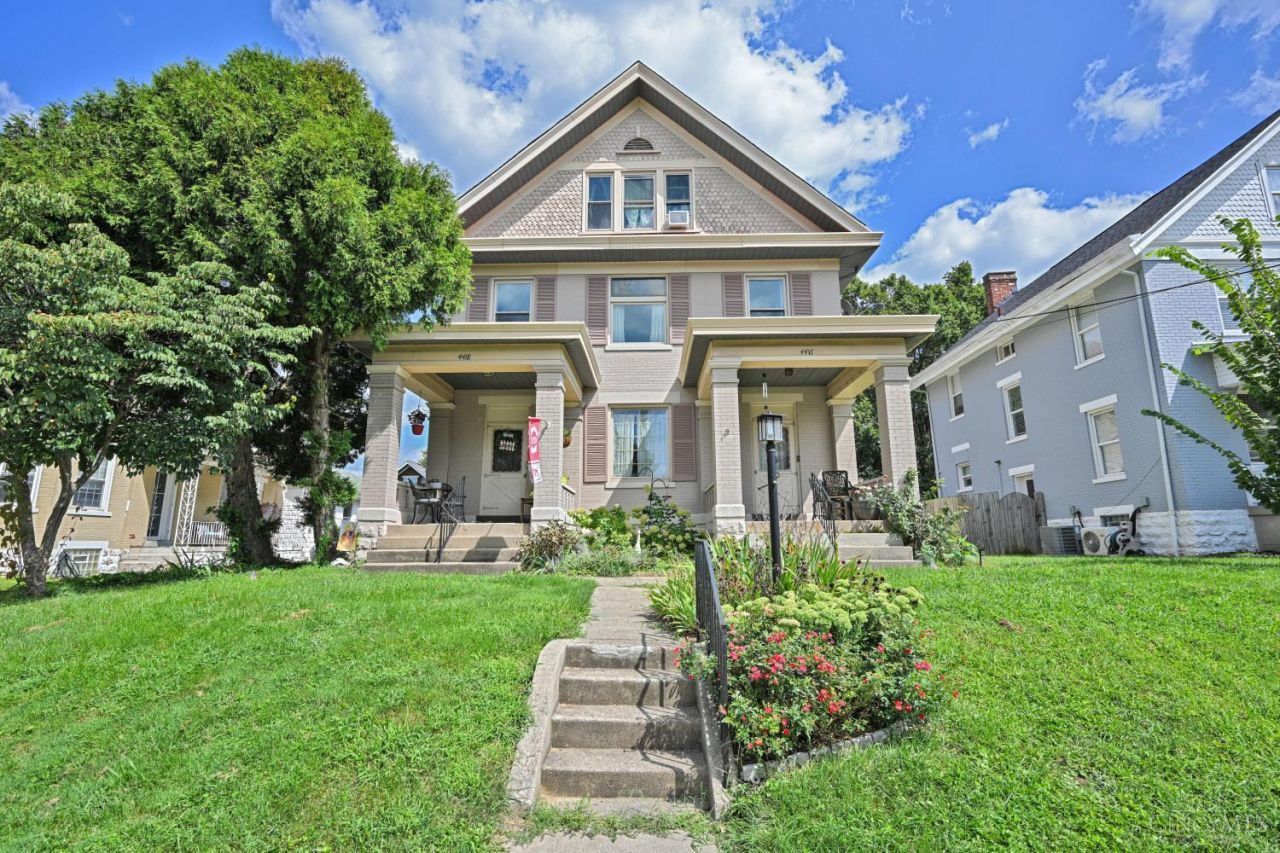
This expansive 3,858 sqft. brick duplex offers exceptional versatility as an income-producing investment, multi-generational home, or an expansive single-family conversion. Ideally situated in the highly walkable Village of St. Bernard, you're just steps from local shops, pubs, schools, the library, and vibrant community traditions like the annual 4th of July celebration. The multi-unit layout features a sun-filled 2-bedroom unit and a 3-bedroom unit, both boasting formal dining rooms, refinished oak floors, and gorgeous stained-glass details. The third floor supplies extra living space with a shared playroom or office, plus plumbing stubbed for a future bath. Enjoy extensive storage across all 4 levels, a new roof, newer HVAC, and updated electric. Outside, relax on the large rear patio or utilize the rare 4-car detached garage/workshop with a newly repaved parking court. Projecting $2,850/month in combined residential rent plus garage income!
Property Features
Property Type: Multi Unit - Multiple
Basement: Yes
Basement: Full
Cooling: Window Unit, Central Air
Fireplaces: 0
Garage: 4
Heating: Forced Air, Gas
Lot Size: 0.16 Acres
Roof Type: Shingle
Stories: 3.0
Taxes: $6,330
Year Built: 1914
Units
Unit Type 1:
Bedrooms: 2
Full Bath(s): 1
Rent: $750.00
Total Rooms: 4
Unit Type 2:
Bedrooms: 3
Full Bath(s): 1
Rent: $750.00
Total Rooms: 7
Amenities
Storage Area
Patio
Feature Descriptions
Days on Site: 8
Exterior: Brick, Cedar
Fireplace Features: None
Foundation: Poured
Gas: Natural
Lot Dimensions: 50 x 135
Miscellaneous: Smoke Alarm
Parcel #: 582-0011-0026-00
Parking: Off Street, Garage
Public Transportation: Yes
Sewer: Public Sewer
SQFT Basement: 1378
Total Buildings: 2
Units: 2
Water: Public
Window Features: Vinyl, Double Hung
Local Schools
School District: St Bernard Elmwood P
Listed By / Shown By
Listed By
Agency Name: Comey & Shepherd
Shown By
Agent Name: Oliver Moreau
Agent Phone: (216) 619-9696
Agency Title: Progressive Urban Real Estate

Estimate Your Payment
Estimated Payment
$ 1,471.46 per month $834.59 Principal & Interest $527.50 Property Tax $109.38 Homeowner's InsuranceChange Payment Information

Oliver Moreau
Cell: (216) 536-8535
Email Me

Privacy Policy / DMCA Notice / ADA Accessibility


This site is hosted, designed and copyright
© 1994 - 2026 by
Delta Media Group, Inc. -- Patent Pending --
4418 Sullivan Avenue | MLS# 1891768
This multi-family property located at 4418 Sullivan Avenue, Saint Bernard, OH 45217 is currently listed for sale with an asking price of $375,000. Sullivan Avenue is located within the St Bernard Elmwood P school district. Search Saint Bernard real estate on omoreau.progressiveurban.com today.