

BEDS3
BATHS2 full 2 partial
SQUARE FEET2,346
MLS#1889504
STATUSActive
PROPERTY TYPEResidential - Condominium
SCHOOLNorthwest
Property Description
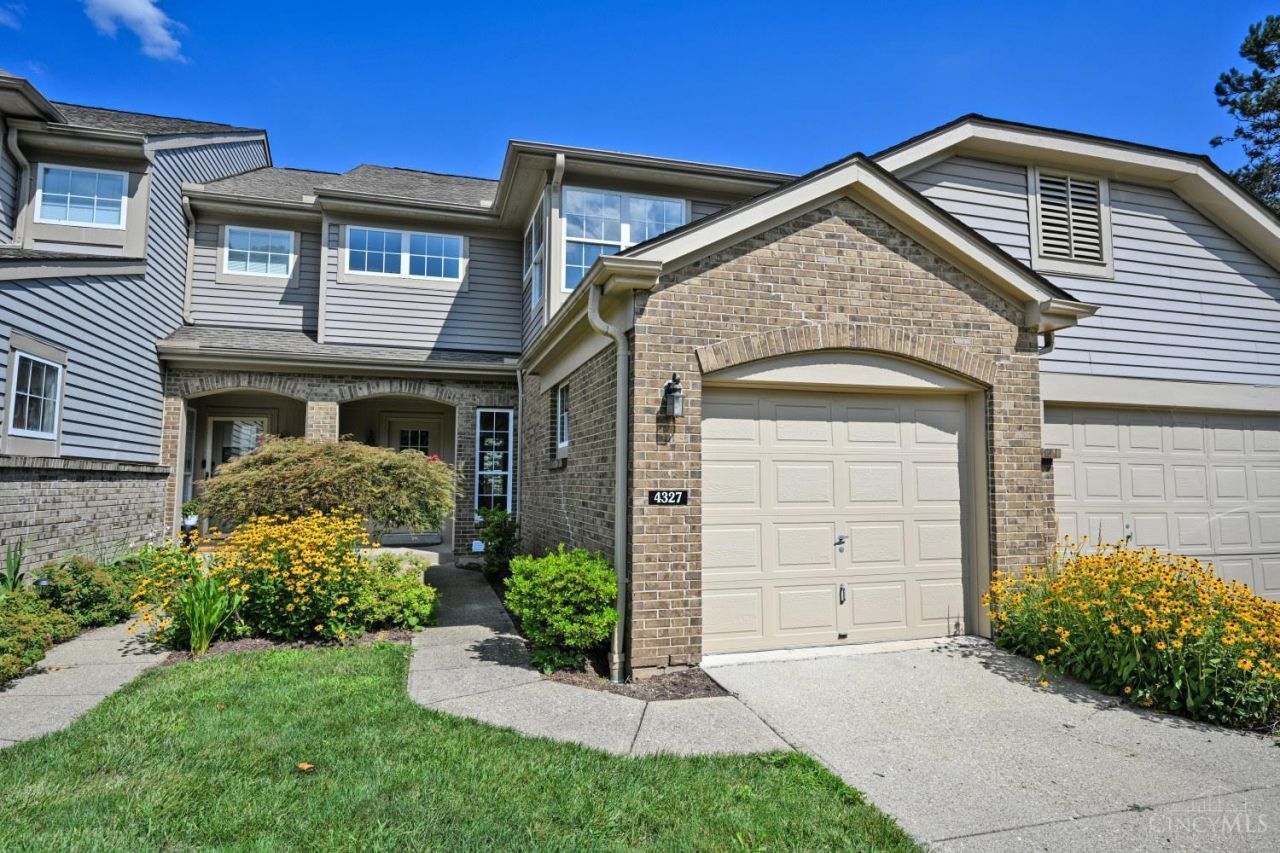
Gorgeous Townhome with 3 Levels of Living at the Yacht Club. Featuring 3 Bedrooms & 2+2 Baths, New Carpet & Flooring, Fresh Interior Paint, Oversized Primary with Adjoining Bath, Lower Level Living with Wet bar, and a Eat-in Kitchen with abundant Cabinet and Countertop space. With over 2300sf this Home is Spacious. Plus, there are Deck and Patio outdoor areas with Private Views to also enjoy. The Pool, & Club house amenities are nearby. Easy Access to I-275 & Shopping and on Colerain Ave. Are you ready to Enjoy the Move-in Ready 4327 Courageous Circle!
Property Features
Property Type: Residential - Condominium
Basement: Yes
Basement: Full
Cooling: Central Air
Fireplaces: 1
Garage: 1
Heating: Electric, Forced Air
Home Style: Traditional
Lot Size: 0.02 Acres
Roof Type: Shingle
Stories: 2.0
Taxes: $5,174
Year Built: 1994
Amenities
Deck
Patio
Porch
Feature Descriptions
Access: Paved Road
Appliances: Dishwasher, Microwave, Oven/Range, Refrigerator
Association Includes: Insurance, MaintenanceExterior, SnowRemoval, AssociationDues, Clubhouse, LandscapingUnit, LandscapingCommunity, Pool, ProfessionalMgt
Association Name: Innovative Mgmt
Basement Fatures: Finished, Vinyl Floor, Walkout
Condo: Townhouse
Days on Site: 29
Exterior: Brick, Vinyl Siding
Family Room: Walkout, Wet Bar, Laminate Floor
Fireplace Features: Marble, Wood
Foundation: Poured
Garage/Carport: Front
Gas: None
Great Room: Walkout, Wall-to-Wall Carpet, Fireplace
HOA Fee: 355.05/Monthly
HOA Y/N: 1
Kitchen: Pantry, Eat-In, Island, Wood Cabinets, Wood Floor
Miscellaneous: Recessed Lights, Smoke Alarm
Parcel #: 510-0183-0382-00
Parking: Off Street, Driveway
Primary Bathroom: Shower, Double Vanity, Tub
Primary Bedroom: Bath Adjoins, Vaulted Ceiling, Walk-in Closet, Wall-to-Wall Carpet, Sitting Room
Rooms Total: 8
Sewer: Public Sewer
SQFT Basement: 816
Tax Abatement: No
Unit Entry Level: 1
Water: Public
Water Heater: Electric
Window Features: Slider, Double Hung
Room Sizes
Primary Bedroom: 19 X 12 Level - 2
Bedroom 2: 13 X 12 Level - 2
Bedroom 3: 13 X 12 Level - 2
Dining Room: 19 X 11 Level - 1
Family Room: 22 X 21 Level - Lower
Great Room: 20 X 14 Level - 1
Local Schools
School District: Northwest
Listed By / Shown By
Listed By
Agency Name: Comey & Shepherd
Shown By
Agent Name: Oliver Moreau
Agent Phone: (216) 619-9696
Agency Title: Progressive Urban Real Estate

Estimate Your Payment
Estimated Payment
$ 1,224.10 per month $701.05 Principal & Interest $431.17 Property Tax $91.88 Homeowner's InsuranceChange Payment Information

Oliver Moreau
Cell: (216) 536-8535
Email Me

Privacy Policy / DMCA Notice / ADA Accessibility


This site is hosted, designed and copyright
© 1994 - 2026 by
Delta Media Group, Inc. -- Patent Pending --
4327 Courageous Circle | MLS# 1889504
This condo located at 4327 Courageous Circle, Colerain Township, OH 45252 is currently listed for sale with an asking price of $315,000. This property was built in 1994 and has 3 bedrooms and 2 full and 2 partial baths with 2346 sq. ft. Courageous Circle is located within the Northwest school district. Search Colerain Township real estate on omoreau.progressiveurban.com today.