

BEDS3
BATHS1 full
SQUARE FEET1,332
MLS#10012664
STATUSActive
PROPERTY TYPEResidential - Single Family
SUBDIVISIONWillis Place
SCHOOLWashington Local
Property Description
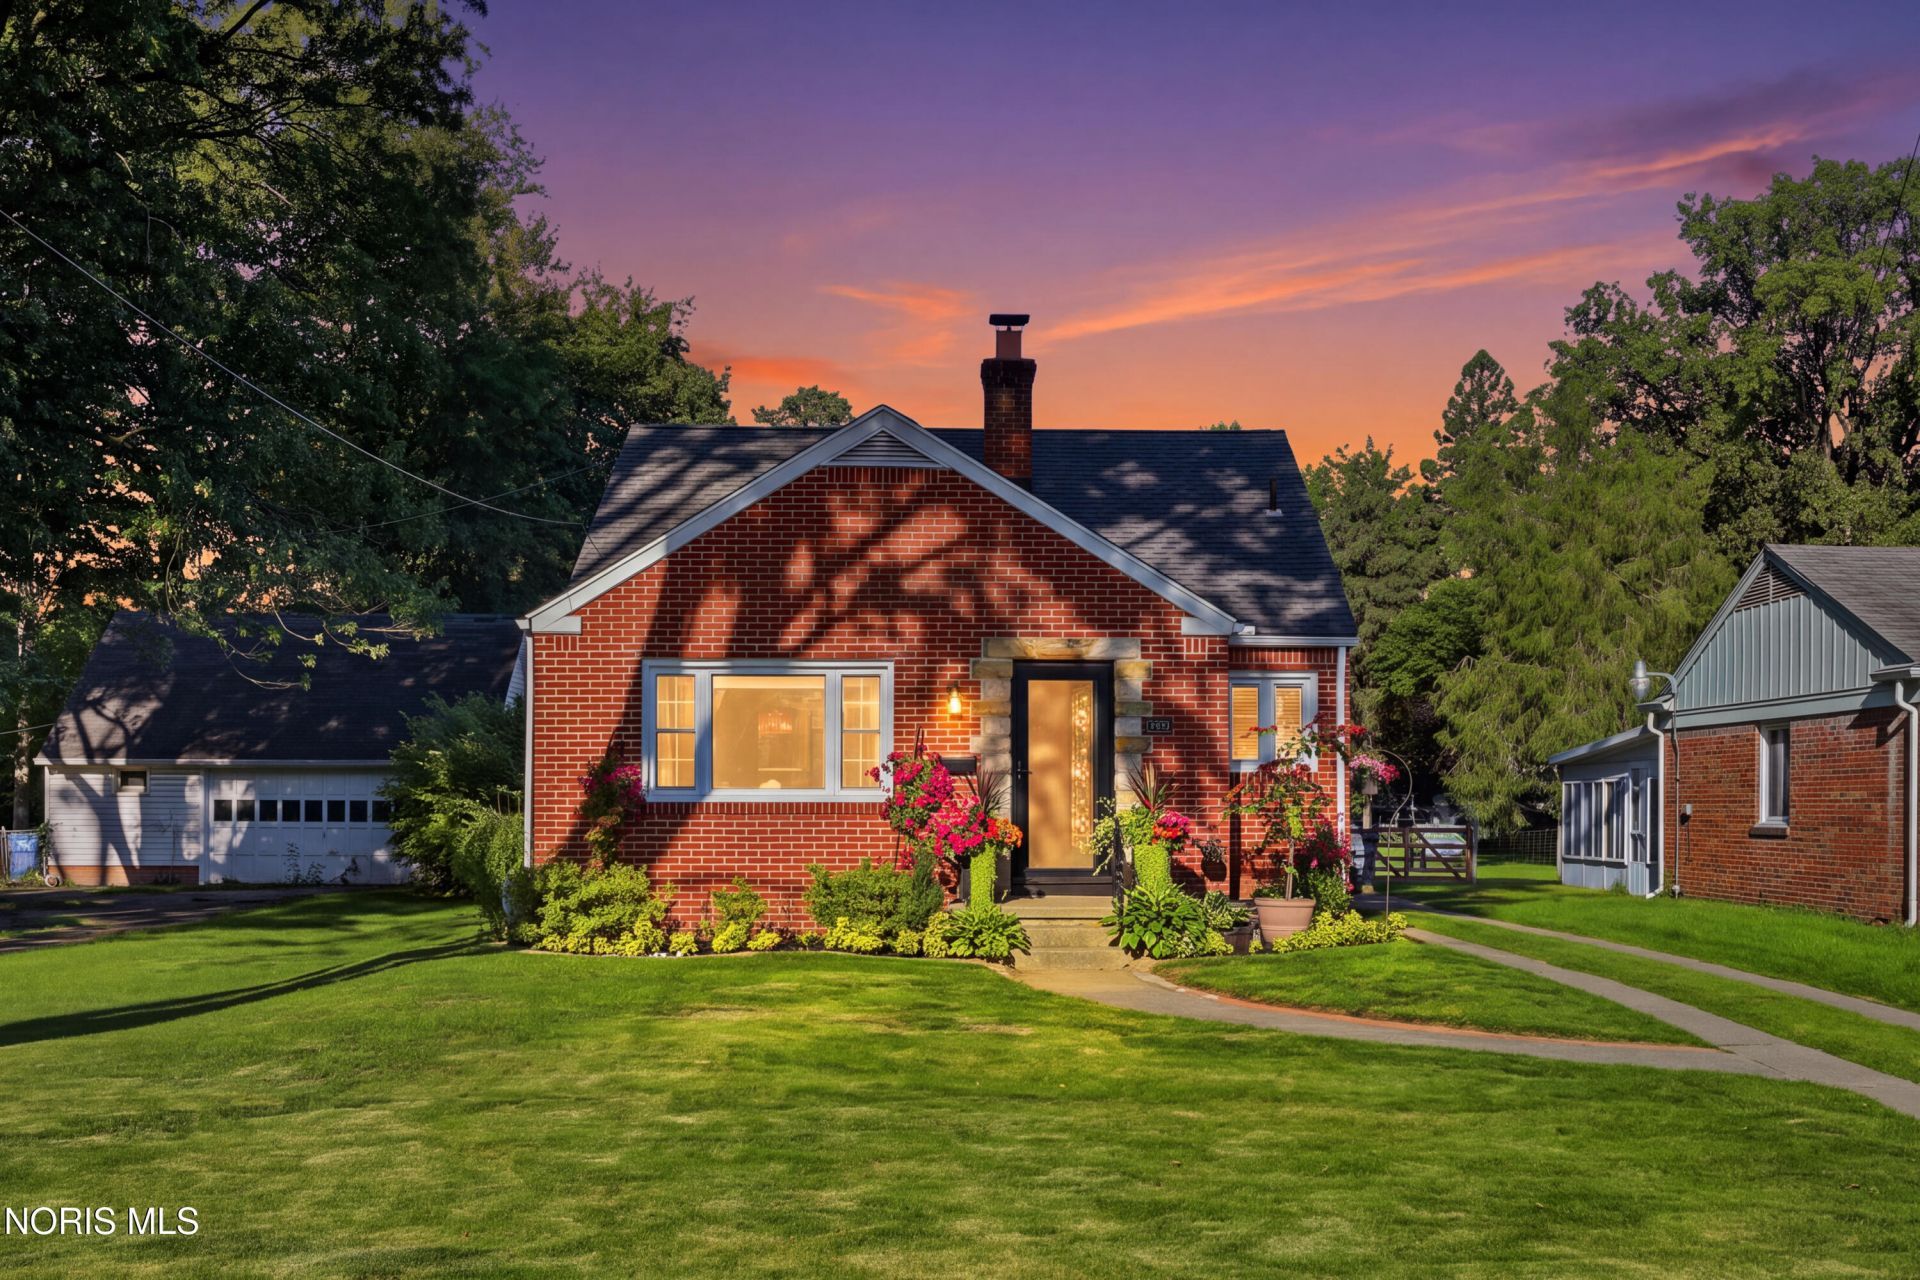
Adorable Brick Story-and-a-Half with Pride of Ownership! Welcome home to this charming brick story-and-a-half nestled on a beautiful, tree-lined boulevard featuring new sidewalks. Situated on a super-deep lot, this well-maintained home offers plenty of outdoor space to enjoy, including a spacious 15' x 15' deck with a covered pergola-perfect for relaxing, entertaining, or enjoying your beautifully landscaped yard. Inside, you'll find a gorgeous remodeled kitchen featuring stainless steel appliances, complemented by stylish luxury vinyl tile flooring. The home is tastefully decorated throughout and offers a comfortable, move-in-ready atmosphere. The primary bedroom features a walk-in closet, while the full open basement provides excellent space for storage, hobbies, recreation, or future possibilities. The bathroom includes a convenient Bath Fitter tub/shower combination. Additional highlights include a detached garage with door opener and a sewer line to the street that has been replaced, providing added peace of mind. This home truly reflects pride of ownership from the moment you arrive. Beautifully cared for, thoughtfully updated, and ready for you to move in and enjoy-make this charming home yours!
Property Features
Property Type: Residential - Single Family
Basement: Block, Concrete, Full, Interior Entry, Sump Pump
Basement: Yes
Cooling: Ceiling Fan(s), Central Air
Garage: 1.5
Heating: Forced Air, Natural Gas
Home Style: Traditional
Lot Size: 50,277.00 Acres
Roof Type: Shingle
Stories: 1.0
Year Built: 1955
Amenities
Ceiling Fan(s)
Cove Ceiling(s)
Eat-in Kitchen
Entrance Foyer
Storage
Walk-In Closet(s)
Garden
Private Yard
Other
Feature Descriptions
Appliances: Dishwasher, Microwave, Disposal, Dryer, Gas Cooktop, Gas Oven, Gas Range, Gas Range Connection, Washer
Community Features: Curbs, Park, Sidewalks
Days on Site: 5
Exterior: Brick
Fencimg: Partial
Flooring: Carpet, Luxury Vinyl, Tile
Laundry: Gas Dryer Hookup, In Basement, Sink, Washer Hookup
Lot: Landscaped
Lot Dimensions: 50X277
Parcel#: 23-69024
Parking: Concrete, Detached Garage, Driveway, Garage Door Opener
Parking Notes: Concrete, Detached Garage, Driveway, Garage Door Open
Patio/Porch: Covered Patio, Deck
Security: Window Bars
Sewer: Public Sewer
Special View Info: Trees/Woods
Utilities: Cable Available, Electricity Connected, Natural Gas Connected, Sewer Connected, Water Connected
Water: Public
Window: Double Pane Windows, Insulated Windows, Window Screen(s)
Room Sizes
Living Room: Level - Main
Kitchen: Level - Main
Primary Bedroom 1: Level - Upper
Bedroom 2: Level - Main
Bedroom 3: Level - Main
Local Schools
High School: Whitmer
Middle School: Whitmer Middle School
Elementary School: Monac
School District: Washington Local
Listed By / Shown By
Listed By
Agency Name: Key Realty LTD
Shown By
Agent Name: Oliver Moreau
Agent Phone: (216) 619-9696
Agency Title: Progressive Urban Real Estate

Estimate Your Payment
Estimated Payment
$ 526.10 per month $465.14 Principal & Interest $0.00 Property Tax (data not provided by mls) $60.96 Homeowner's InsuranceChange Payment Information

Oliver Moreau
Cell: (216) 536-8535
Email Me

Privacy Policy / DMCA Notice / ADA Accessibility


This site is hosted, designed and copyright
© 1994 - 2026 by
Delta Media Group, Inc. -- Patent Pending --
4203 Willis Boulevard | MLS# 10012664
This single family home located at 4203 Willis Boulevard, Toledo, OH 43623 is currently listed for sale with an asking price of $209,000. This property was built in 1955 and has 3 bedrooms and 1 full baths with 1332 sq. ft. Willis Boulevard is located in the Willis Place subdivision within the Washington Local school district. Search Willis Place real estate on omoreau.progressiveurban.com today.