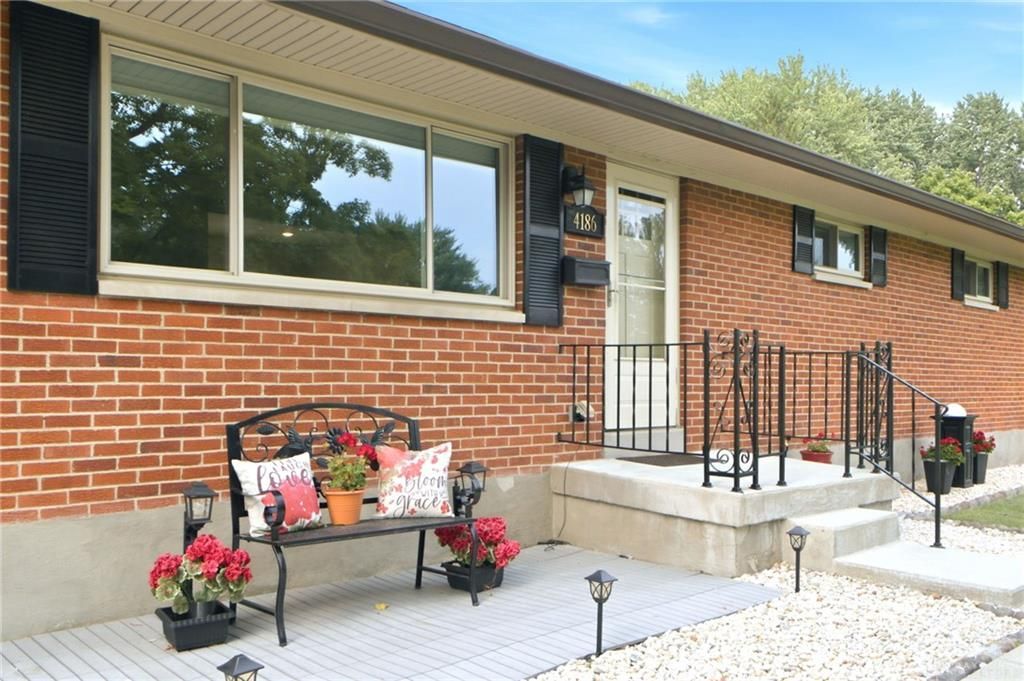


BEDS3
BATHS2 full
SQUARE FEET2,350
MLS#966384
STATUSActive
PROPERTY TYPEResidential - Single Family
SUBDIVISIONBelleview 05
SCHOOLSugarcreek
Property Description
This lovely Bellbrook home has many wonderful updates that you won't find in other homes in the neighborhood, this includes plumbing and electric! You'll appreciate the open floor plan that features recessed lighting, true hardwood floors, and updated kitchen with a large double pantry. All appliances stay (including the washer and dryer. ) The dining area leads to the perfect back yard. In the living room both the gas fireplace and the blinds operate by remote control. The bedrooms have overhead lighting and fans, neutral paint color and lots of sunshine. The full bath on the main floor has been updated and features a walk in shower. Next travel to the large finished family room in the basement, perfect for entertaining! There is a gas fireplace that is thermostat controlled, a bonus room that could be a 4th bedroom, home office or even a gym. Mainteance free Nature Stone floor, in family room A full bath completes the area. Around the corner is alarge utility room with steps that lead to the garage. This level has plenty of space to add a dining area, pool table, kitchen, you name it. If it's entertainment you are looking for, you will love the back yard, with newer concrete patio, shade, a garden, and a HEATED above ground pool. Keep your garden tools and pool supplies in the 'lifetime shed' that sits on an oversized concrete pad. The yard is fenced and ready for pets and little ones. This brick ranch home has many maintenance free features and is ready for your family! Easy to show, and ready to go. All dimensions believed to be accurate.
Property Features
Property Type: Residential - Single Family
Basement: Yes
Cooling: Central
Fireplaces: 2
Garage: 2
Heating: Forced Air, Natural Gas
Lot Size: 0.46 Acres
Stories: 1.0
Taxes: $4,433
Year Built: 1959
Feature Descriptions
Appliance Features: Dishwasher, Dryer, Microwave, Range, Refrigerator, Washer
Basement Features: Finished, Full
Days on Site: 10
Exterior: Brick
Fireplace. Features: Gas, Two
Garage Features: 2 Car, Opener, Overhead Storage
Lot Dimensions: 100x200
Room Sizes
Living Room: 20 X 12 Level - Main
Kitchen: 11 X 11 Level - Main
Dining Room: 10 X 11 Level - Main
Bedroom: 13 X 10 Level - Main
Bedroom: 12 X 10 Level - Main
Family Room: 43 X 15 Level - Basement
Bonus Room: 13 X 11 Level - Basement
Bedroom: 11 X 10 Level - Main
Local Schools
School District: Sugarcreek
Listed By / Shown By
Listed By
Agency Name: Key Realty
Shown By
Agent Name: Oliver Moreau
Agent Phone: (216) 619-9696
Agency Title: Progressive Urban Real Estate

Estimate Your Payment
Estimated Payment
$ 1,227.04 per month $758.25 Principal & Interest $369.42 Property Tax $99.37 Homeowner's InsuranceChange Payment Information

Oliver Moreau
Cell: (216) 536-8535
Email Me

Privacy Policy / DMCA Notice / ADA Accessibility


This site is hosted, designed and copyright
© 1994 - 2026 by
Delta Media Group, Inc. -- Patent Pending --
4186 Nedra Drive | MLS# 966384
This single family home located at 4186 Nedra Drive, Bellbrook, OH 45305 is currently listed for sale with an asking price of $340,700. This property was built in 1959 and has 3 bedrooms and 2 full baths with 2350 sq. ft. Nedra Drive is located in the Belleview 05 subdivision within the Sugarcreek school district. Search Belleview 05 real estate on omoreau.progressiveurban.com today.