

BEDS3
BATHS2 full
SQUARE FEET1,850
MLS#10012486
STATUSPending
PROPERTY TYPEResidential - Single Family
SCHOOLBowling Green
Property Description
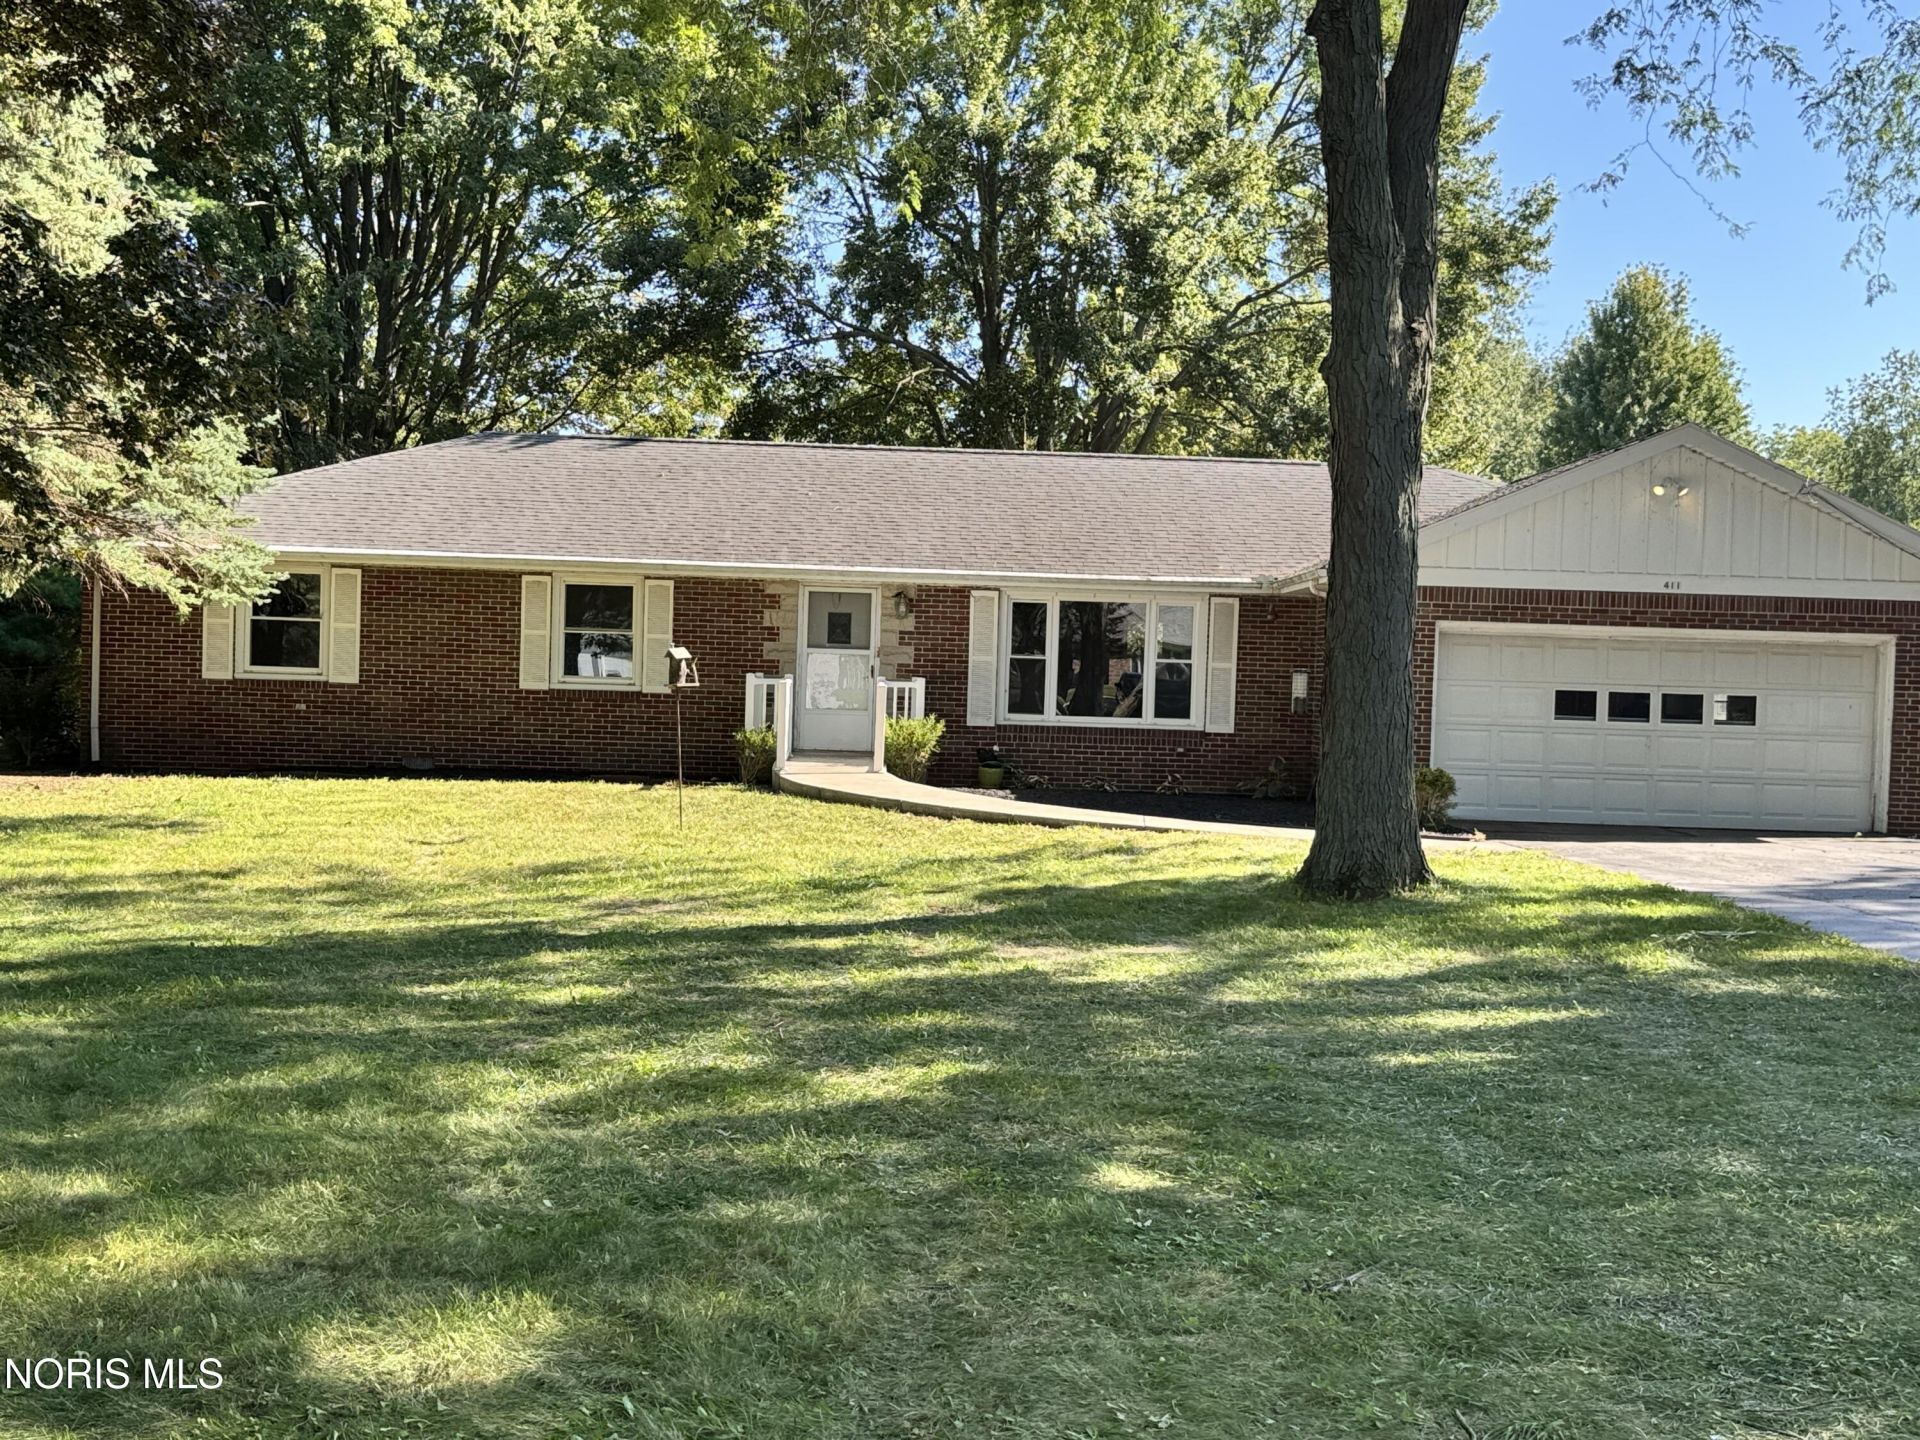
3 Bedroom, 2 Bath Brick Ranch with plenty of privacy, parking, a patio and a fireplace on .88 acres (2 parcels) with a 5 foot fence, a deck, old growth trees and a pole barn with separate heating, a loft, electricity, oversized overhead door. This house is ready to be remodeled, updated and given your own personal touch. Built in 1960, it has hardwood, central air, and an older boiler that may need serviced. Can hook up forced air heat (is vented for a/c) or a new boiler with 3 heating zones. This house has potential written all over it. Checks a lot of boxes. Location, size, privacy, plenty of shade where you want it and light for the gardens. Schedule a showing today.
Property Features
Property Type: Residential - Single Family
Cooling: Central Air
Fireplaces: 1
Garage: 10 car attached
Heating: Baseboard, Boiler
Home Style: Ranch
Lot Size: 0.88 Acres
Roof Type: Shingle
Stories: 1.0
Year Built: 1960
Amenities
Ceiling Fan(s)
Feature Descriptions
Accessibility: Accessible Approach with Ramp
Appliances: Dishwasher, Microwave, Disposal, Electric Cooktop, Electric Oven, Electric Range, Refrigerator
Days on Site: 7
Exterior: Brick
Fencimg: Chain Link, Full
Fireplace: Family Room
Flooring: Carpet, Vinyl, Hardwood
Laundry: Inside, Washer Hookup
Lot: Wooded
Lot Dimensions: 140x275
Parcel#: B08-510-3602-01-003.000
Parking: Asphalt, Additional Parking, Attached Garage, Driveway, Garage Door Opener
Parking Notes: Asphalt, Additional Parking, Attached Garage, Drivewa
Patio/Porch: Rear Patio, Deck
Sewer: Public Sewer
Special View Info: Trees/Woods
Utilities: Electricity Connected, Natural Gas Connected, Sewer Connected, Water Connected
Water: Public
Room Sizes
Living Room: Level - Main
Family Room: Level - Main
Kitchen: Level - Main
Primary Bedroom 1: Level - Main
Bedroom 2: Level - Main
Bedroom 3: Level - Main
Local Schools
High School: Bowling Green
Middle School: Bowling Green
Elementary School: Kenwood
School District: Bowling Green
Listed By / Shown By
Listed By
Agency Name: Key Realty
Shown By
Agent Name: Oliver Moreau
Agent Phone: (216) 619-9696
Agency Title: Progressive Urban Real Estate

Estimate Your Payment
Estimated Payment
$ 704.57 per month $622.94 Principal & Interest $0.00 Property Tax (data not provided by mls) $81.64 Homeowner's InsuranceChange Payment Information

Oliver Moreau
Cell: (216) 536-8535
Email Me

Privacy Policy / DMCA Notice / ADA Accessibility


This site is hosted, designed and copyright
© 1994 - 2026 by
Delta Media Group, Inc. -- Patent Pending --
411 W Gypsy Lane Road | MLS# 10012486
This single family home located at 411 W Gypsy Lane Road, Bowling Green, OH 43402 is currently listed for sale with an asking price of $279,900. This property was built in 1960 and has 3 bedrooms and 2 full baths with 1850 sq. ft. W Gypsy Lane Road is located within the Bowling Green school district. Search Bowling Green real estate on omoreau.progressiveurban.com today.