

BEDS3
BATHS3 full 1 partial
SQUARE FEET3,614
MLS#966628
STATUSPending
PROPERTY TYPEResidential - Condominium
SUBDIVISIONReserves-Beavercreek Sec 2
SCHOOLBeavercreek
Property Description
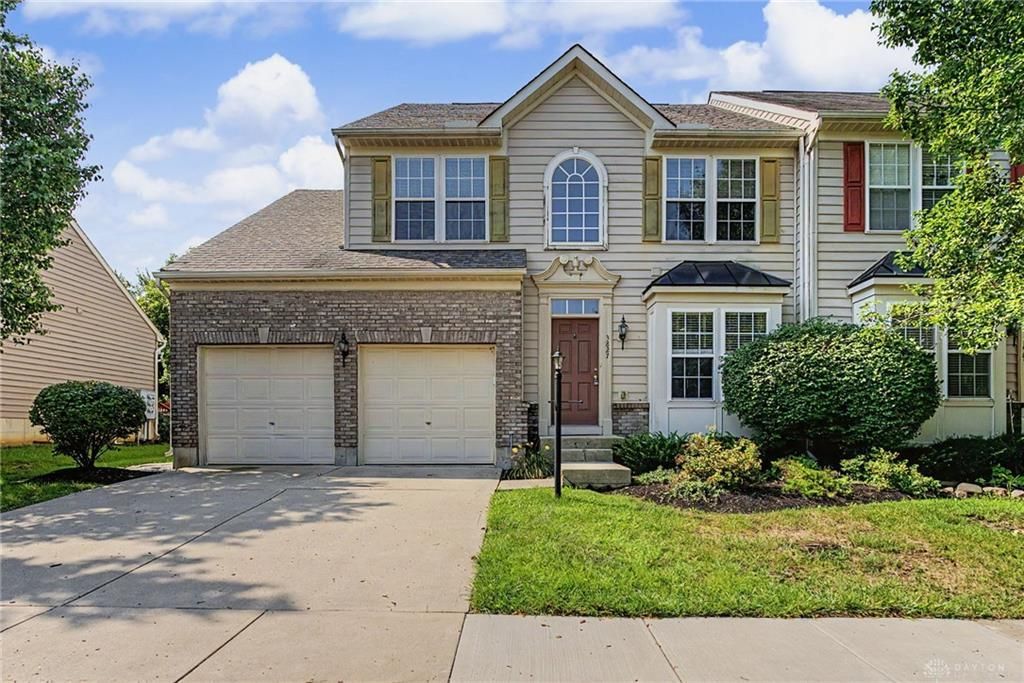
Welcome to an exceptional residence in the highly sought-after Reserves of Beavercreek, where sophisticated design, generous living spaces, and an enviable location come together. This impressive two-story condo offers 3 bedrooms, 3.5 baths, a finished lower level, and a striking exterior that creates an elegant first impression.The main level is thoughtfully designed for both everyday living and entertaining, featuring a beautiful first-floor primary suite with private en suite bath, a charming breakfast nook, formal dining area, and a dramatic living room crowned by a soaring vaulted ceiling. The open staircase leads to the second level, where two additional bedrooms provide exceptional flexibility. A distinctive overlook from the upper level captures the living room below and enhances the home's spacious, sophisticated ambiance.The finished lower level offers an impressive extension of the living space, featuring a generous recreation room, full bath, and an additional finished room ideal for a private home office, guest retreat, hobby room, or potential fourth bedroom. With multiple levels of thoughtfully designed space, this home easily accommodates both intimate gatherings and larger-scale entertaining. A two-car attached garage provides everyday convenience, while the home's commanding exterior, architectural presence, and beautifully established setting add to its undeniable appeal. Residents also enjoy access to the community pool and clubhouse, providing wonderful opportunities for relaxation and recreation. Perfectly positioned near The Mall at Fairfield Commons, an array of restaurants, shopping, and everyday conveniences, this distinguished Beavercreek residence offers an exceptional opportunity to enjoy gracious living in one of the area's desirable communities.An elegant home, exceptional setting, and a floor plan designed to impress—this is Beavercreek living at its finest.
Property Features
Property Type: Residential - Condominium
Basement: Yes
Cooling: Central
Garage: 2 car attached
Heating: Forced Air, Natural Gas
Lot Size: 0.14 Acres
Stories: 2.0
Taxes: $6,044
Year Built: 2006
Feature Descriptions
Appliance Features: Dishwasher, Microwave, Range, Refrigerator
Basement Features: Full, Semi-Finished
Days on Site: 19
Exterior: Brick, Vinyl, Wood
Garage Features: 2 Car, Attached, Opener
Lot Dimensions: condo
Outside Features: Cable TV
Room Sizes
Breakfast Room: 10 X 8 Level - Main
Kitchen: 9 X 15 Level - Main
Dining Room: 13 X 8 Level - Main
Living Room: 13 X 15 Level - Main
Primary Bedroom: 15 X 23 Level - Main
Bedroom: 10 X 14 Level - Second
Bedroom: 10 X 16 Level - Second
Other: 5 X 7 Level - Second
Bonus Room: 17 X 19 Level - Second
Rec Room: 16 X 34 Level - Basement
Utility Room: 17 X 16 Level - Basement
Study/Office: 26 X 11 Level - Basement
Local Schools
School District: Beavercreek
Listed By / Shown By
Listed By
Agency Name: Irongate Inc.
Shown By
Agent Name: Oliver Moreau
Agent Phone: (216) 619-9696
Agency Title: Progressive Urban Real Estate

Estimate Your Payment
Estimated Payment
$ 1,271.17 per month $678.58 Principal & Interest $503.67 Property Tax $88.93 Homeowner's InsuranceChange Payment Information

Oliver Moreau
Cell: (216) 536-8535
Email Me

Privacy Policy / DMCA Notice / ADA Accessibility


This site is hosted, designed and copyright
© 1994 - 2026 by
Delta Media Group, Inc. -- Patent Pending --
3827 Taft Avenue | MLS# 966628
This condo located at 3827 Taft Avenue, Beavercreek, OH 45431 is currently listed for sale with an asking price of $304,900. This property was built in 2006 and has 3 bedrooms and 3 full and 1 partial baths with 3614 sq. ft. Taft Avenue is located in the Reserves-Beavercreek Sec 2 subdivision within the Beavercreek school district. Search Reserves-Beavercreek Sec 2 real estate on omoreau.progressiveurban.com today.