

BEDS2
BATHS2 full 1 partial
SQUARE FEET1,272
MLS#1891525
STATUSActive
PROPERTY TYPEResidential - Single Family
SCHOOLMariemont
Property Description
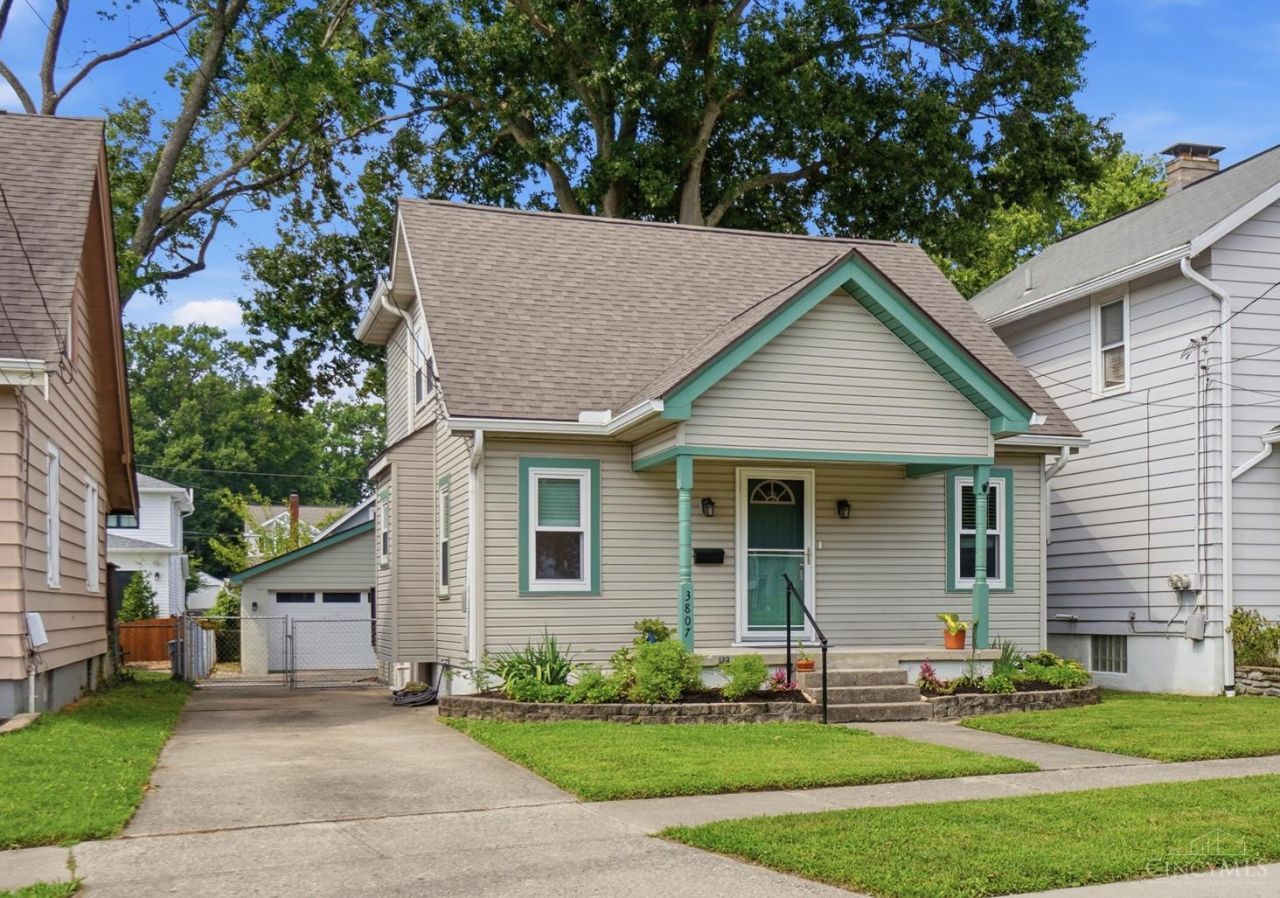
Move right in to this quaint cottage home on sidewalk lined street in the Village of Fairfax with newer roof & windows + oversized 2 car garage & workshop. Greet your guests on a covered front porch & welcome them into a freshly painted living room with soaring ceilings & lovely dining room beyond, overlooking the backyard. Also on this floor are a sunny study, which could be used as a bedroom, & a full bath. The crisply painted kitchen with newer appliances opens onto a sprawling back deck that looks out over the shaded & fully fenced backyard, where a freshly pruned majestic oak towers above - ideal for entertaining. Upstairs you'll find a comfortable bedroom & vaulted primary with ensuite bath. The LL includes a 1/2 bath, rec rm, workshop & laundry rm w/ newer mechanicals + plenty of room for storage. All this, not far from all the shopping, eateries & entertainment Mariemont Square, Stand & Crossing have to offer with The Murray Trail & Little Miami convenient for recreation, too!
Property Features
Property Type: Residential - Single Family
Basement: Yes
Basement: Full
Cooling: Central Air
Garage: 2
Heating: Forced Air, Gas
Home Style: Traditional
Lot Size: 0.11 Acres
Roof Type: Shingle
Stories: 2.0
Taxes: $5,434
Year Built: 1930
Amenities
Multi Panel Doors
Vaulted Ceiling
Deck
Porch
Feature Descriptions
Access: City Street
Appliances: Dishwasher, Dryer, Oven/Range, Refrigerator, Washer
Basement Fatures: Part Finished, Concrete Floor, Glass Blk Wind
Days on Site: 9
Exterior: Vinyl Siding
Flex Rooms: Workshop
Foundation: Poured
Garage/Carport: Oversized, Garage Detached
Gas: Natural
Kitchen: Walkout, Gourmet, Wood Cabinets, Laminate Floor
Lot Dimensions: 40 x 125
Miscellaneous: 220 Volt, Ceiling Fan, Recessed Lights
Parcel #: 523-0006-0078-00
Parking: On Street, Driveway
Primary Bathroom: Tub w/Shower
Primary Bedroom: Bath Adjoins, Vaulted Ceiling
Public Transportation: Near
Rooms Total: 9
Sewer: Public Sewer
SQFT Basement: 672
Study: Laminate Floor
Tax Abatement: No
Water: Public
Water Heater: Gas
Window Features: Double Hung, Double Pane, Vinyl, Insulated
Room Sizes
Primary Bedroom: 9 X 18 Level - 2
Bedroom 2: 9 X 12 Level - 2
Dining Room: 9 X 10 Level - 1
Living Room: 16 X 20 Level - 1
Laundry Room: 9 X 10 Level - Lower
Recreation Room: 14 X 10 Level - Lower
Study/Den: 11 X 13 Level - 1
Local Schools
School District: Mariemont
Listed By / Shown By
Listed By
Agency Name: Comey & Shepherd
Shown By
Agent Name: Oliver Moreau
Agent Phone: (216) 619-9696
Agency Title: Progressive Urban Real Estate

Estimate Your Payment
Estimated Payment
$ 1,406.86 per month $843.49 Principal & Interest $452.83 Property Tax $110.54 Homeowner's InsuranceChange Payment Information

Oliver Moreau
Cell: (216) 536-8535
Email Me

Privacy Policy / DMCA Notice / ADA Accessibility


This site is hosted, designed and copyright
© 1994 - 2026 by
Delta Media Group, Inc. -- Patent Pending --
3807 Lonsdale Street | MLS# 1891525
This single family home located at 3807 Lonsdale Street, Fairfax, OH 45227 is currently listed for sale with an asking price of $379,000. This property was built in 1930 and has 2 bedrooms and 2 full and 1 partial baths with 1272 sq. ft. Lonsdale Street is located within the Mariemont school district. Search Fairfax real estate on omoreau.progressiveurban.com today.