

BEDS3
BATHS2 full
SQUARE FEET1,270
MLS#5255256
STATUSActive
PROPERTY TYPEResidential - Single Family
SUBDIVISIONL C Pixleys
SCHOOLCleveland Municipal - 1809
Property Description
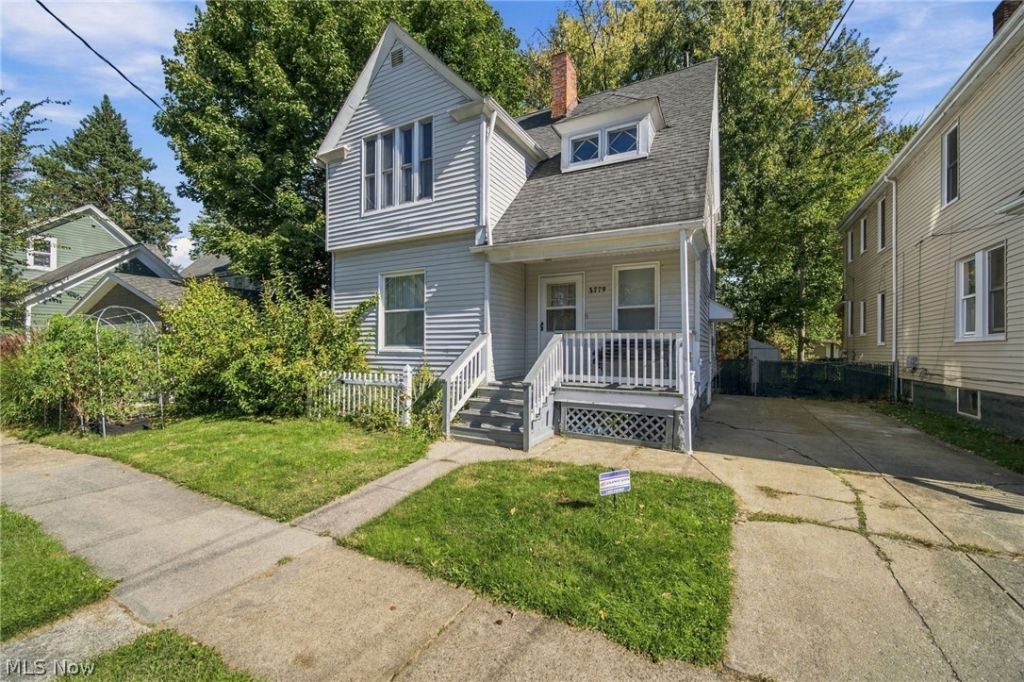
This inviting two-story home offers the perfect blend of classic charm and versatile living space! Highlights include a spacious living room with decorative fireplace, updated flooring, bright formal dining room, and kitchen with stylish dark cabinetry and pantry. Enjoy three bedrooms, a classic clawfoot tub, and a spacious third-floor bonus area ideal for a home office or creative retreat. Additional features include a full basement with laundry and second bathroom, welcoming covered front porch, backyard, and spacious private patio. Charming details, flexible space, and endless possibilities-schedule your showing today!
Property Features
Property Type: Residential - Single Family
Basement: Yes
Basement: Full
Cooling: None
Fireplaces: 1
Heating: Forced Air
Home Style: Colonial
Lot Size: 0.08 Acres
Roof Type: Asphalt, Fiberglass
Stories: 2.0
Taxes: $1,964 / year
Year Built: 1900
Feature Descriptions
Exterior: Aluminum Siding
Parcel#: 015-24-062
Parking: Driveway
Sewer: Public Sewer
Water: Public
Room Sizes
Bonus Room: N D x N D Level - Third
Bedroom: N D x N D Level - Second
Bedroom: N D x N D Level - Second
Primary Bedroom: N D x N D Level - Second
Pantry: N D x N D Level - First
Kitchen: N D x N D Level - First
Dining Room: N D x N D Level - First
Living Room: N D x N D Level - First
Entry/ Foyer: N D x N D Level - First
Local Schools
School District: Cleveland Municipal - 1809
Listed By / Shown By
Listed By
Agency Name: EXP Realty, LLC.
Agency Contact: marti.neff@exprealty.com, 216-215-3483
Shown By
Agent Name: Oliver Moreau
Agent Phone: (216) 619-9696
Agency Title: Progressive Urban Real Estate

Estimate Your Payment
Estimated Payment
$ 538.73 per month $331.61 Principal & Interest $163.67 Property Tax $43.46 Homeowner's InsuranceChange Payment Information

Oliver Moreau
Cell: (216) 536-8535
Email Me

Listing data compilation and photo(s) © 2026 - Multiple Listing Service, Inc. – All Rights Reserved
The photos may be altered, edited, enhanced or virtually staged.
Privacy Policy / DMCA Notice / ADA Accessibility


This site is hosted, designed and copyright
© 1994 - 2026 by
Delta Media Group, Inc. -- Patent Pending --
3779 W 34th Street | MLS# 5255256
This single family home located at 3779 W 34th Street , Cleveland, OH 44109 is currently listed for sale with an asking price of $149,000. This property was built in 1900 and has 3 bedrooms and 2 full baths with 1270 sq. ft. W 34th Street is located in the L C Pixleys subdivision within the Cleveland Municipal - 1809 school district. Search L C Pixleys real estate on omoreau.progressiveurban.com today.