

BEDS2
BATHS1 full
SQUARE FEET1,240
MLS#10011707
STATUSActive
PROPERTY TYPEResidential - Single Family
SUBDIVISIONWashington Heights
SCHOOLToledo
Property Description
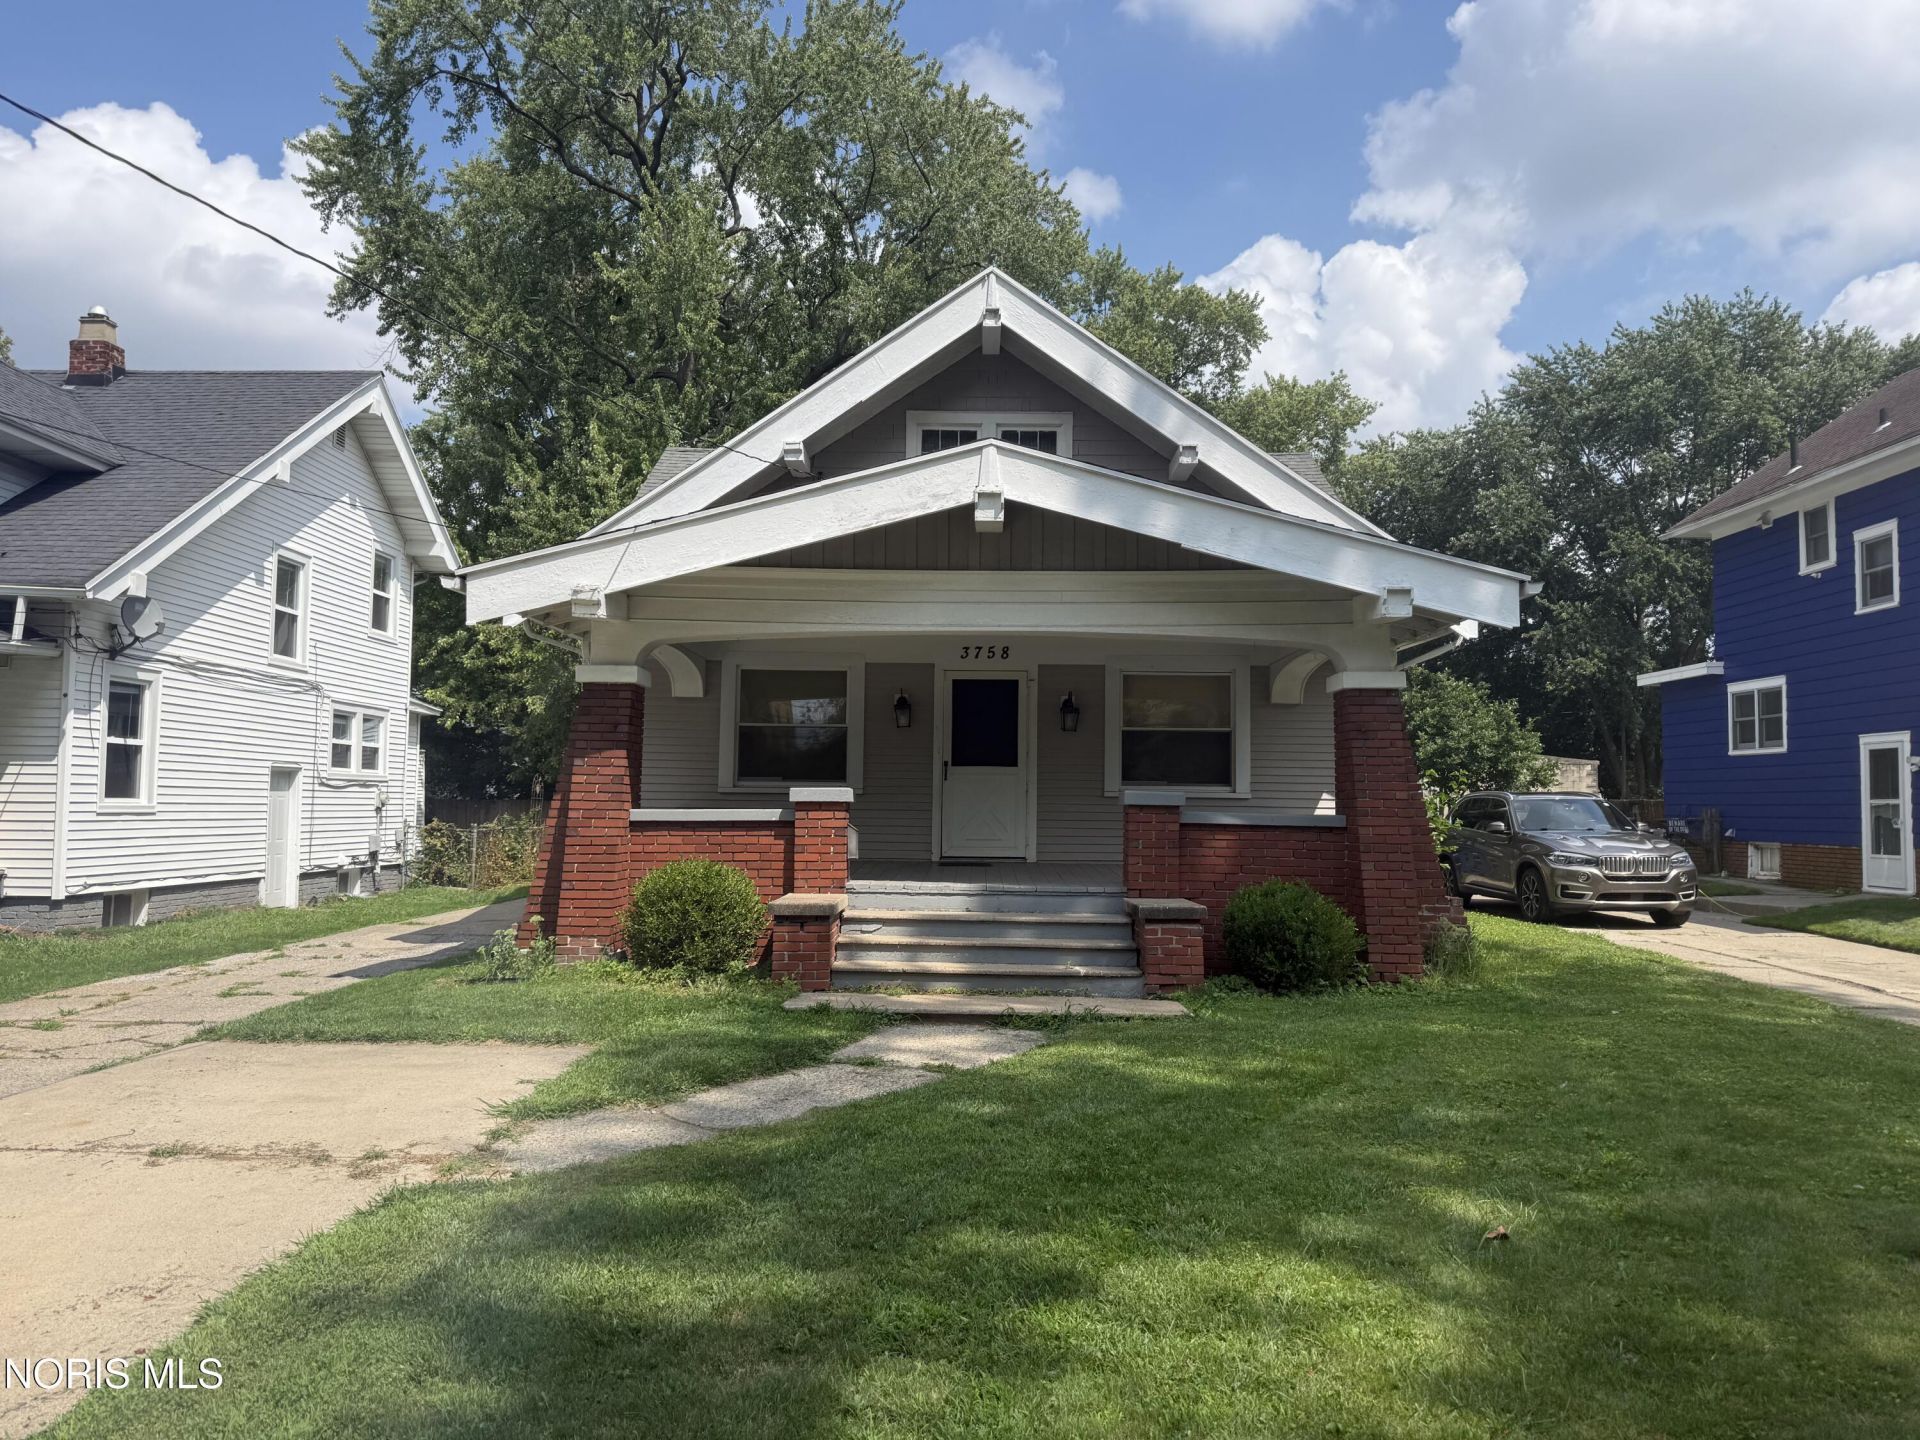
Charming Craftsman bungalow in Washington Heights with a covered front porch, brick porch piers and great curb appeal. Hardwood floors carry through the spacious living room, which features a fireplace with brick surround and built-in cabinetry, then flow into a generous dining room. The kitchen offers tile flooring plus a handy breakfast nook. Two bedrooms with hardwood floors and a full bath round out the main level. Upstairs, an expansive dormered attic offers excellent storage or the potential to finish for additional living space or a 3rd bedroom. The full basement adds even more storage. Outside you'll find a rear patio, an oversized detached garage, and a private driveway with room for several more cars. Set on a deep quarter-acre lot with forced air heat, this 1.5 story home blends classic character with everyday functionality. Don't miss this one!
Property Features
Property Type: Residential - Single Family
Basement: Block
Cooling: None
Fireplaces: 1
Garage: 5
Heating: Forced Air
Home Style: Traditional
Lot Size: 0.23 Acres
Roof Type: Shingle
Stories: 2.0
Year Built: 1914
Amenities
Ceiling Fan(s)
Feature Descriptions
Appliances: Refrigerator
Days on Site: 25
Exterior: Wood Siding
Fireplace: Living Room
Flooring: Ceramic Tile, Hardwood
Laundry: In Basement
Lot Dimensions: 50X200
Parcel#: 16-06807
Parking: Detached Garage, Driveway
Parking Notes: Detached Garage, Driveway
Patio/Porch: Rear Patio, Covered Porch, Front Porch
Sewer: Public Sewer
Utilities: Electricity Connected, Natural Gas Connected, Sewer Connected, Water Connected
Water: Public
Local Schools
High School: Bowsher
Middle School: None
Elementary School: Whittier
School District: Toledo
Listed By / Shown By
Listed By
Agency Name: Key Realty LTD
Shown By
Agent Name: Oliver Moreau
Agent Phone: (216) 619-9696
Agency Title: Progressive Urban Real Estate

Estimate Your Payment
Estimated Payment
$ 289.48 per month $255.94 Principal & Interest $0.00 Property Tax (data not provided by mls) $33.54 Homeowner's InsuranceChange Payment Information

Oliver Moreau
Cell: (216) 536-8535
Email Me

Privacy Policy / DMCA Notice / ADA Accessibility


This site is hosted, designed and copyright
© 1994 - 2026 by
Delta Media Group, Inc. -- Patent Pending --
3758 Lockwood Avenue | MLS# 10011707
This single family home located at 3758 Lockwood Avenue, Toledo, OH 43612 is currently listed for sale with an asking price of $115,000. This property was built in 1914 and has 2 bedrooms and 1 full baths with 1240 sq. ft. Lockwood Avenue is located in the Washington Heights subdivision within the Toledo school district. Search Washington Heights real estate on omoreau.progressiveurban.com today.