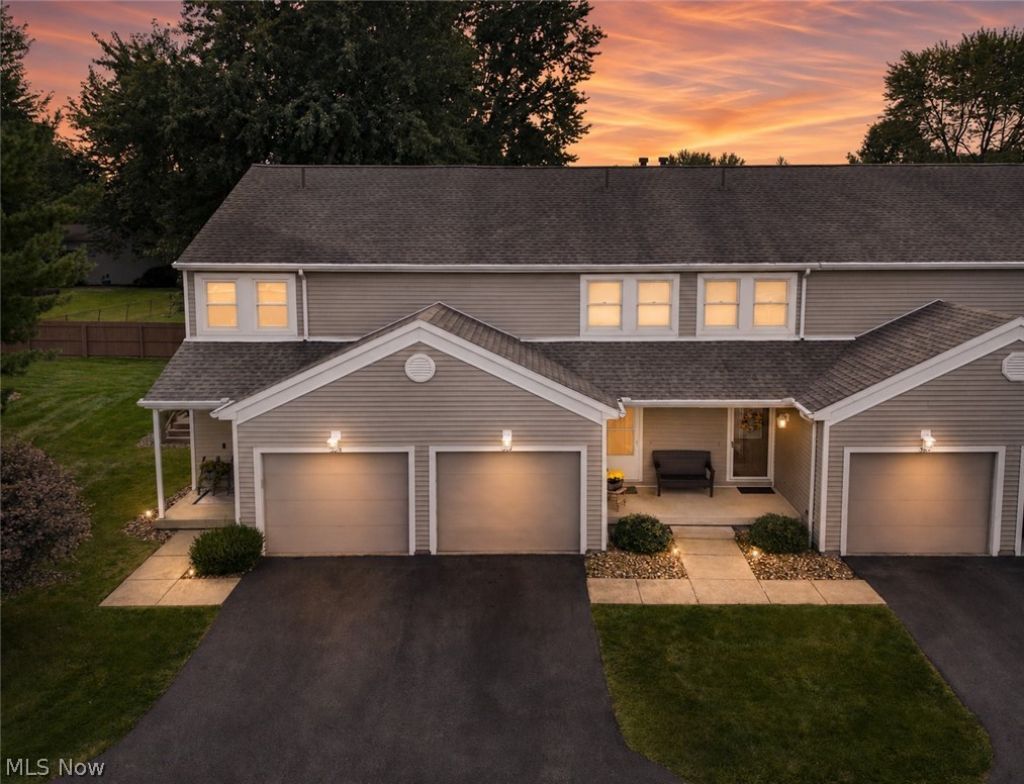


BEDS2
BATHS1 full 2 partial
SQUARE FEET1,528
MLS#5241269
STATUSActive
PROPERTY TYPEResidential - Condominium
SUBDIVISIONPineview Village Condos
SCHOOLHowland Local
Property Description
Welcome to this beautifully maintained condo in the desirable Howland Township. This well maintained condo features 2 spacious bedrooms with vaulted ceilings on the second level with a full bathroom. On the main floor you will find a kitchen that features generous cabinet and counter space with convenient breakfast bar seating along with a new fridge (2025) new microwave(2022) new dishwasher(2019) and stove.The open layout provides access to the dining and living room that features a fireplace and sliding doors with new vertical blinds that lead out to your deck. The fully finished basement adds valuable flex space that can be used as a family room, home office, hobby area, workout room, guest space or additional storage. Also enjoy the convenience of a community in ground pool and a HOA that handles exterior maintenance and snow removal. What are you waiting for. Schedule your showing. This one will not last long.
Property Features
Property Type: Residential - Condominium
Basement: Finished, Sump Pump
Basement: Yes
Cooling: Central Air
Fireplaces: 1
Garage: 1 car attached
Heating: Baseboard
Home Style: Conventional
Roof Type: Shingle
Stories: 2.0
Taxes: $2,246 / year
Year Built: 1992
Amenities
High Ceilings
Laminate Counters
Open Floorplan
Feature Descriptions
Appliances: Dryer, Dishwasher, Disposal, Microwave, Range, Refrigerator, Washer
Community Features: Pool
Days on Site: 2
Exterior: Vinyl Siding, Wood Siding
Fencing: Back Yard
Fireplace: Family Room
HOA: Yes
HOA Fee: 260/ Monthly
Laundry: In Unit
Parcel#: 28-901757
Parking: Attached, Garage
Pool: In Ground, Community, In-Ground
Sewer: Public Sewer
Swimming Pool: Yes
Water: Public
Window: Blinds
Local Schools
School District: Howland Local
Listed By / Shown By
Listed By
Agency Name: Keller Williams Chervenic Rlty
Agency Contact: marcusagee@kw.com, 330-502-0194
Shown By
Agent Name: Oliver Moreau
Agent Phone: (216) 619-9696
Agency Title: Progressive Urban Real Estate

Estimate Your Payment
Estimated Payment
$ 627.43 per month $389.25 Principal & Interest $187.17 Property Tax $51.01 Homeowner's InsuranceChange Payment Information

Oliver Moreau
Cell: (216) 536-8535
Email Me

Listing data compilation and photo(s) © 2026 - Multiple Listing Service, Inc. – All Rights Reserved
The photos may be altered, edited, enhanced or virtually staged.
Privacy Policy / DMCA Notice / ADA Accessibility


This site is hosted, designed and copyright
© 1994 - 2026 by
Delta Media Group, Inc. -- Patent Pending --
375 Pineview Drive Ne | MLS# 5241269
This condo located at 375 Pineview Drive Ne, Warren, OH 44484 is currently listed for sale with an asking price of $174,900. This property was built in 1992 and has 2 bedrooms and 1 full and 2 partial baths with 1528 sq. ft. Pineview Drive Ne is located in the Pineview Village Condos subdivision within the Howland Local school district. Search Pineview Village Condos real estate on omoreau.progressiveurban.com today.