

BEDS4
BATHS2 full 1 partial
SQUARE FEET1,792
MLS#5206416
STATUSPending
PROPERTY TYPEResidential - Single Family
SUBDIVISIONAurora Shores Sub #10
SCHOOLTwinsburg City
Property Description
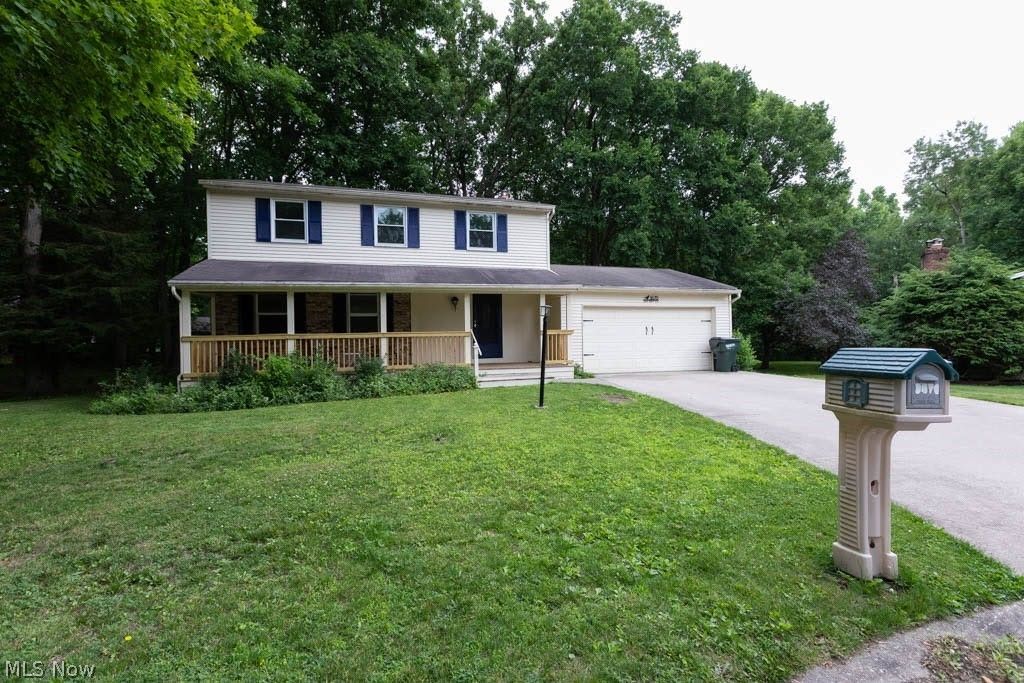
Welcome home to this beautifully updated colonial tucked into the sought after Aurora Shores community. This 1,792 sq. ft. home offers 4 bedrooms, 2.5 baths, and a private setting on a quiet cul-de-sac. The main level has been freshly updated in 2026 with new flooring, new lighting, and a new HVAC system, so it's ready for you to move right in. Two bathrooms have been tastefully remodeled, and the spacious family room is anchored by a classic brick fireplace with a lovely view of the backyard. The primary bedroom offers its own private ensuite bath for a quiet retreat at the end of the day. As an added bonus, the seller will install a brand new roof prior to closing, so you can move in with real peace of mind. Sip your morning coffee on the covered front porch, or gather friends and family on the spacious backyard deck. Life in Aurora Shores means access to a clubhouse, two pools, a private lake for swimming, fishing, and boating, tennis and pickleball courts, playgrounds, and community events all year long. With shopping, dining, and the growing Geauga Lake area just minutes away, this home offers the best of comfort, convenience, and community. Come see it for yourself, schedule your showing today! Conveniently located near shopping,dining and recreation.Sea Ray Cove offers easy access to the rapidly developing Geauga Lake area and Aurora. Everything you need at your doorstep. Don't miss this opportunity to own a home that combines comfort, convenience and an outstanding community lifestyle.
Property Features
Property Type: Residential - Single Family
Basement: Yes
Basement: Full, Sump Pump
Cooling: Central Air, Ceiling Fan(s)
Fireplaces: 1
Garage: 2 car attached
Heating: Forced Air, Gas
Home Style: Colonial
Lot Size: 0.26 Acres
Roof Type: Asphalt, Fiberglass
Stories: 2.0
Taxes: $5,061 / year
Year Built: 1974
Amenities
Ceiling Fan(s)
Entrance Foyer
Eat-in Kitchen
His and Hers Closets
Laminate Counters
Multiple Closets
Private Yard
Storage
Feature Descriptions
Accessibility: None
Appliances: Dishwasher, Range, Refrigerator
Community Features: Common Grounds/Area, Clubhouse, Fishing, Lake, Other, Playground, Pool, Sidewalks, Tennis Court(s)
Days on Site: 123
Exterior: Aluminum Siding, Brick, Vinyl Siding
Fencing: Back Yard
Fireplace: Family Room
HOA: Yes
HOA Fee: 800/ Annually
Laundry: In Basement
Lot: Private
Parcel#: 6600307
Parking: Additional Parking, Attached, Garage, Garage Door Opener, Paved
Patio/Porch: Deck
Pool: Community
Sewer: Public Sewer
Swimming Pool: Yes
Water: Public
Window: Insulated Windows
Room Sizes
Bathroom: N D x N D Level - Second
Bedroom: 9.8 x 9.7 Level - Second
Bedroom: 10.01 x 13.02 Level - Second
Bedroom: 10.8 x 14.6 Level - Second
Primary Bedroom: 11.9 x 13.01 Level - Second
Dining Room: 10 x 14 Level - First
Kitchen: 12.9 x 9.9 Level - First
Family Room: 18 x 10.02 Level - First
Living Room: 16.9 x 12.7 Level - First
Bathroom: N D x N D Level - First
Laundry: N D x N D Level - Basement
Entry/ Foyer: N D x N D Level - First
Primary Bathroom: N D x N D Level - Second
Local Schools
School District: Twinsburg City
Listed By / Shown By
Listed By
Agency Name: LPT Realty
Agency Contact: colleen.varnickc21@gmail.com, 216-659-9482
Shown By
Agent Name: Oliver Moreau
Agent Phone: (216) 619-9696
Agency Title: Progressive Urban Real Estate

Estimate Your Payment
Estimated Payment
$ 1,247.15 per month $729.76 Principal & Interest $421.75 Property Tax $95.64 Homeowner's InsuranceChange Payment Information

Oliver Moreau
Cell: (216) 536-8535
Email Me

Listing data compilation and photo(s) © 2026 - Multiple Listing Service, Inc. – All Rights Reserved
The photos may be altered, edited, enhanced or virtually staged.
Privacy Policy / DMCA Notice / ADA Accessibility


This site is hosted, designed and copyright
© 1994 - 2026 by
Delta Media Group, Inc. -- Patent Pending --
3670 Sea Ray Cove | MLS# 5206416
This single family home located at 3670 Sea Ray Cove, Aurora, OH 44202 is currently listed for sale with an asking price of $327,900. This property was built in 1974 and has 4 bedrooms and 2 full and 1 partial baths with 1792 sq. ft. Sea Ray Cove is located in the Aurora Shores Sub #10 subdivision within the Twinsburg City school district. Search Aurora Shores Sub #10 real estate on omoreau.progressiveurban.com today.