

BEDS2
BATHS2 full
SQUARE FEET1,393
MLS#1890856
STATUSPending
PROPERTY TYPEResidential - Condominium
SUBDIVISIONVillages of Belmont
SCHOOLGoshen
Property Description
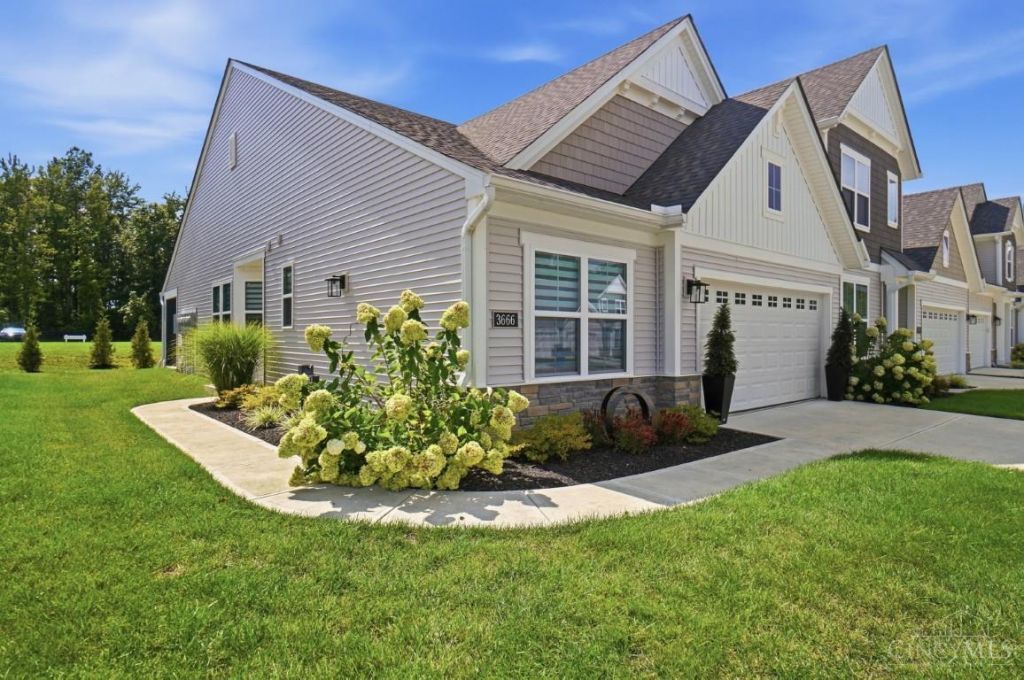
Why wait to build? The new homes with similar finishes are running $350,000-$370,000 and are 5-6 months away. Immaculate, barely lived in spacious open plan featuring quartz counters, maple cabinets with upgraded stainless appliances. Raised counter bar, tile backsplash and giant walk-in pantry, 9'+ ceilings. Bright and open floor plan, large primary suite with dual-vanity bath and large walk-in shower and massive walk-in closet, conveniently connecting to laundry room, Luxury vinyl plank floors throughout main living spaces. So many high end upgrades - custom blinds on all windows, whole house humidifier. Overhead lighting in all bedrooms, and a 8'x15' rear screened porch, 2-car garage with drop-down attic storage. This is A SMART HOME with your wi-fi router already built-in for all rooms. Smart thermostat and security system built in and available. All in the popular Villages of Belmont Community where this floorplan is selling out fast
Property Features
Property Type: Residential - Condominium
Basement: None
Cooling: Central Air
Garage: 2
Heating: Electric, Forced Air
Home Style: Transitional
Lot Size: 0.11 Acres
Roof Type: Shingle
Stories: 1.0
Taxes: $4,298
Year Built: 2023
Amenities
9Ft + Ceiling
Multi Panel Doors
Covered Deck/Patio
Cul de sac
Enclosed Porch
Porch
Feature Descriptions
Access: City Street
Appliances: Convection Oven, Dishwasher, Garbage Disposal, Microwave, Oven/Range, Refrigerator
Association Includes: MaintenanceExterior, SnowRemoval, AssociationDues, LandscapingUnit, LandscapingCommunity, PlayArea, ProfessionalMgt
Association Name: Stonegate Property
Condo: Townhouse
Days on Site: 15
Exterior: Stone, Vinyl Siding
Family Room: Walkout, Window Treatment, Laminate Floor, Wood Floor, Other
Features: Private Entry, WheelChr Access Bldg, Laundry-In Unit, WheelChr Access Unit
Foundation: Slab
Garage/Carport: Garage Attached
Gas: None
HOA Fee: 230/Monthly
HOA Y/N: 1
Kitchen: Quartz Counters, Counter Bar, Eat-In, Gourmet, Wood Cabinets, Laminate Floor, Marble/Granite/Slate, Other
Lot Dimensions: Irre
Mechanical Systems: Garage Door Opener, Humidifier
Miscellaneous: 220 Volt, Attic Storage, Recessed Lights, Smoke Alarm, Tech Wiring
Parcel #: 112203A407
Parking: Off Street, Driveway
Primary Bathroom: Shower, Double Vanity, Marb/Gran/Slate
Primary Bedroom: Bath Adjoins, Walk-in Closet
Rooms Total: 6
Sewer: Private Sewer
Smart Technology: Garage Door Opener, Security, Thermostat
Tax Abatement: No
Topography: Level
Unit Entry Level: 1
Water: Public
Water Heater: Electric
Window Features: Vinyl, Gas Filled, Insulated
Room Sizes
Primary Bedroom: 14 X 12 Level - 1
Bedroom 2: 12 X 10 Level - 1
Dining Room: 11 X 10 Level - 1
Entry: 10 X 5 Level - 1
Family Room: 15 X 15 Level - 1
Laundry Room: 8 X 6 Level - 1
Recreation Room: 15 X 8 Level - 1
Local Schools
School District: Goshen
Listed By / Shown By
Listed By
Agency Name: Comey & Shepherd
Shown By
Agent Name: Oliver Moreau
Agent Phone: (216) 619-9696
Agency Title: Progressive Urban Real Estate

Estimate Your Payment
Estimated Payment
$ 1,214.03 per month $756.69 Principal & Interest $358.17 Property Tax $99.17 Homeowner's InsuranceChange Payment Information

Oliver Moreau
Cell: (216) 536-8535
Email Me

Privacy Policy / DMCA Notice / ADA Accessibility


This site is hosted, designed and copyright
© 1994 - 2026 by
Delta Media Group, Inc. -- Patent Pending --
3666 Mustang Circle | MLS# 1890856
This condo located at 3666 Mustang Circle, Goshen Township, OH 45140 is currently listed for sale with an asking price of $340,000. This property was built in 2023 and has 2 bedrooms and 2 full baths with 1393 sq. ft. Mustang Circle is located in the Villages of Belmont subdivision within the Goshen school district. Search Villages Of Belmont real estate on omoreau.progressiveurban.com today.