

BEDS3
BATHS2 full 1 partial
SQUARE FEET1,905
MLS#10011628
STATUSPending
PROPERTY TYPEResidential - Single Family
SUBDIVISIONFarmbrook
SCHOOLSylvania
Property Description
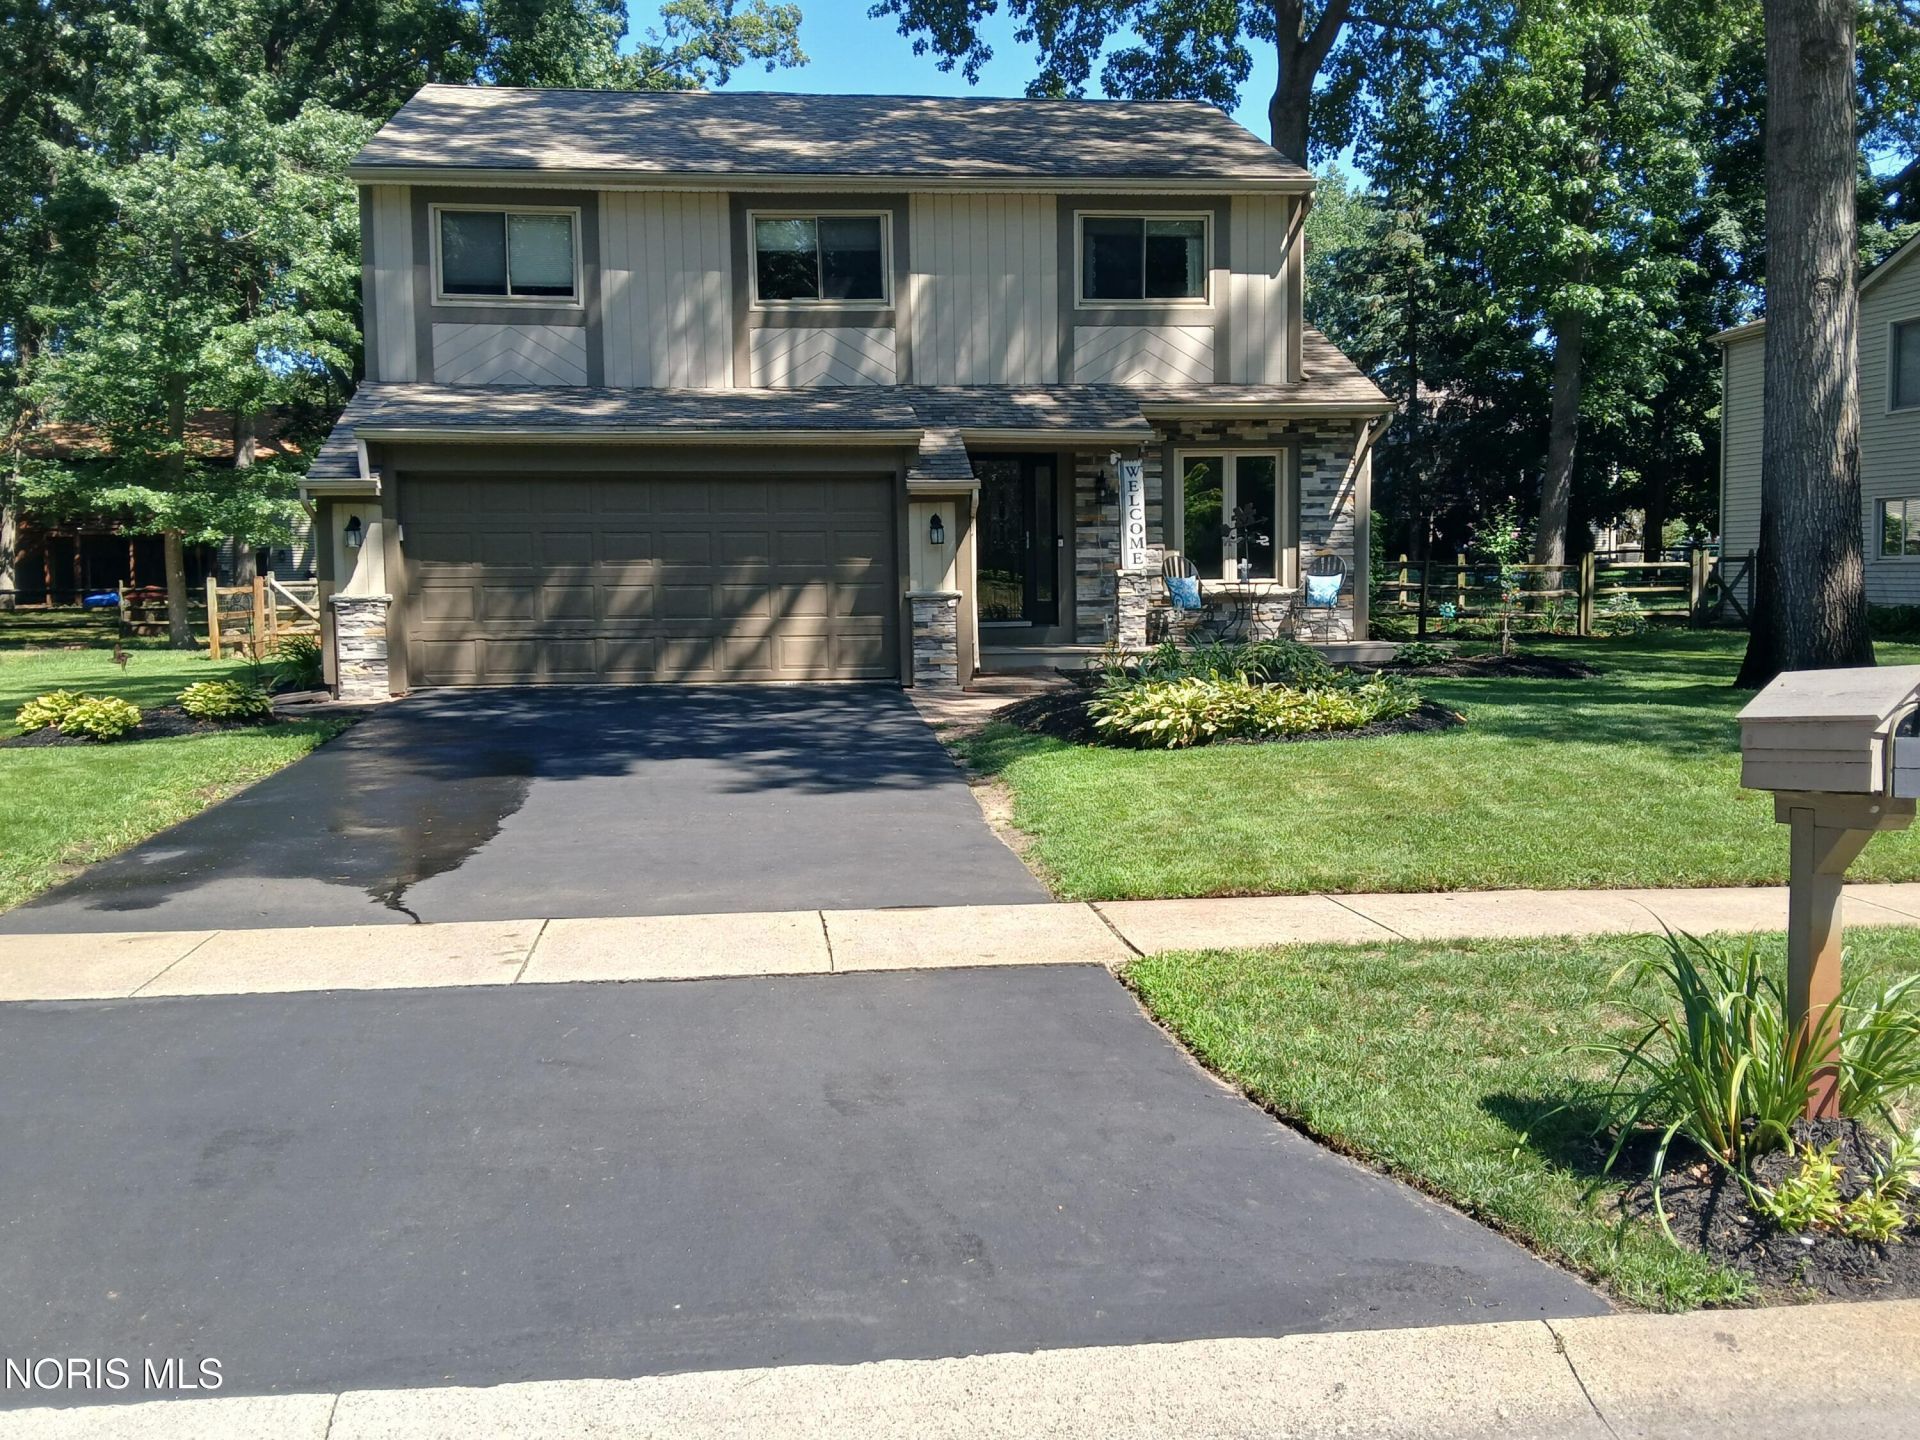
Welcome home to this Beautiful home offering very open floor plan tucked deep into the subdivision. This home has a lot to offer, Spacious eat-in kitchen with lots of cabinetry space, vaulted ceilings, skylight for additional natural light & is open to family room with Wood burning fireplace, living room could be used as a home office & French doors that opens to large deck overlooking the beautiful fenced backyard offering beautiful lighted fire pit area. Updated Master bath. Additional large dry storage area under the deck. Super Rec. room in basement has egress window, so could be used as a 4th bedroom.
Property Features
Property Type: Residential - Single Family
Basement: Concrete, Daylight, Exterior Entry, Interior Entry, Partially Finished, Sump Pump
Basement: Yes
Cooling: Central Air
Fireplaces: 1
Garage: 2 car attached
Heating: Forced Air, Natural Gas
Home Style: Contemporary
Lot Size: 0.21 Acres
Roof Type: Shingle
Stories: 2.0
Year Built: 1985
Amenities
Ceiling Fan(s)
Crown Molding
Double Vanity
Dual Closets
Eat-in Kitchen
Entrance Foyer
Open Floorplan
Pan Ceiling(s)
Primary Bathroom
Separate Shower
Storage
Vaulted Ceiling(s)
Fire Pit
Lighting
Storage
Feature Descriptions
Appliances: Dishwasher, Ice Maker, Microwave, Water Heater, Disposal, Dryer, Electric Range Connection, Exhaust Fan, Gas Oven, Gas Range, Gas Range Connection, Range Hood, Refrigerator, Washer
Community Features: Curbs, Sidewalks, Street Lights
Days on Site: 26
Door Features: Door Screen(s), French Doors
Exterior: Vinyl Siding, Wood Siding
Fencimg: Split Rail
Fireplace: Family Room, Wood Burning
Flooring: Carpet, Ceramic Tile, Plank
Laundry: Electric Dryer Hookup, Gas Dryer Hookup, Main Level, Washer Hookup
Lot: Landscaped, Rolling Slope, Sprinklers In Front, Sprinklers In Rear
Lot Dimensions: 75X120
Other Equipment: Irrigation Equipment, Sump Pump
Parcel#: 79-04111
Parking: Asphalt, On Street, Attached Garage, Driveway, Garage Door Opener
Parking Notes: Asphalt, On Street, Attached Garage, Driveway, Garage
Patio/Porch: Front Porch, Deck
Security: Smoke Detector(s)
Sewer: Public Sewer
Special View Info: Trees/Woods
Utilities: Cable Available, Cable Connected, Natural Gas Connected, Sewer Connected, Water Connected
Water: Public
Window: Double Pane Windows, Insulated Windows, Window Coverings, Window Screen(s), Window Treatments
Room Sizes
Primary Bedroom 1: Level - Upper
Bedroom 2: Level - Upper
Bedroom 3: Level - Upper
Kitchen: Level - Main
Family Room: Level - Main
Living Room: Level - Main
Game Room: Level - Lower
Local Schools
High School: Southview
Middle School: None
Elementary School: Stranahan
School District: Sylvania
Listed By / Shown By
Listed By
Agency Name: Key Realty LTD
Shown By
Agent Name: Oliver Moreau
Agent Phone: (216) 619-9696
Agency Title: Progressive Urban Real Estate

Estimate Your Payment
Estimated Payment
$ 830.44 per month $734.21 Principal & Interest $0.00 Property Tax (data not provided by mls) $96.22 Homeowner's InsuranceChange Payment Information

Oliver Moreau
Cell: (216) 536-8535
Email Me

Privacy Policy / DMCA Notice / ADA Accessibility


This site is hosted, designed and copyright
© 1994 - 2026 by
Delta Media Group, Inc. -- Patent Pending --
3640 Woodspring Road | MLS# 10011628
This single family home located at 3640 Woodspring Road, Sylvania, OH 43560 is currently listed for sale with an asking price of $329,900. This property was built in 1985 and has 3 bedrooms and 2 full and 1 partial baths with 1905 sq. ft. Woodspring Road is located in the Farmbrook subdivision within the Sylvania school district. Search Farmbrook real estate on omoreau.progressiveurban.com today.