

BEDS3
BATHS2 full 1 partial
SQUARE FEET1,904
MLS#966573
STATUSPending
PROPERTY TYPEResidential - Single Family
SUBDIVISIONRoyal Pointe
SCHOOLBeavercreek
Property Description
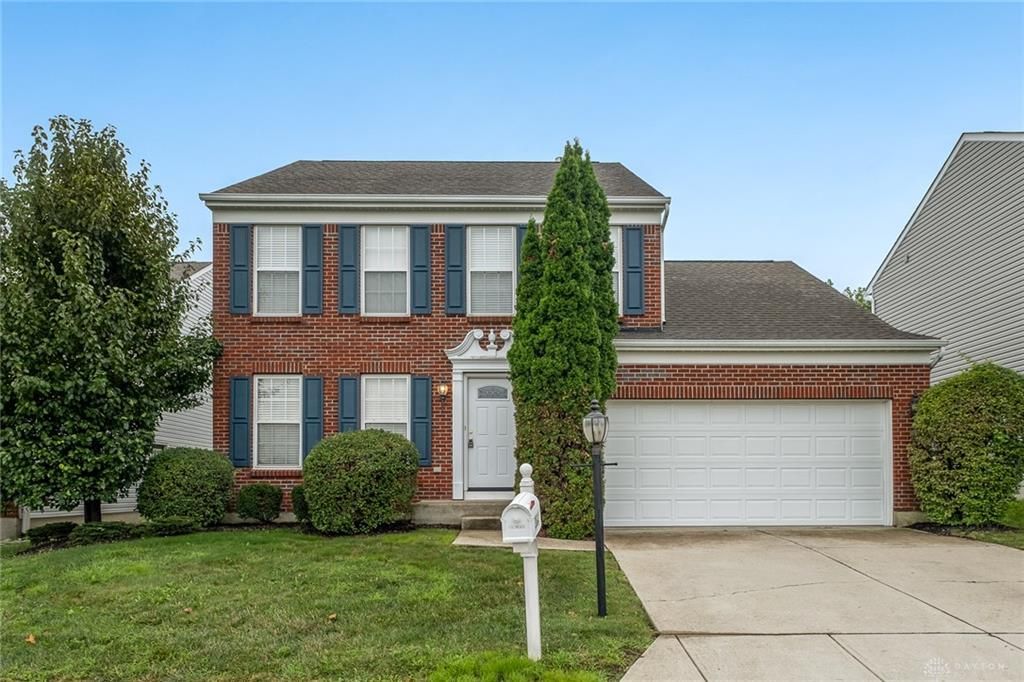
Don’t miss this move-in ready home withing walking distance of restaurants and shopping at Fairfield Commons! Step inside to an open floor plan offering a flex space that can be used for formal dining, work, or play! The spacious great room boasts a gas fireplace and opens to the sunny breakfast area. For the chef, the kitchen offers stainless appliances, an island, and plenty of storage! Upstairs, you’ll find the primary suite featuring a roomy walk-in closet and ensuite bath with dual sink vanity and soaking tub. Two additional bedrooms and a second full bath complete the level! In the basement, a finished rec room has myriad uses! Enjoy the last days of summer on the back deck or in the tree-lined backyard! If proximity to work and entertainment is a priority, this is the place for you! Minutes to WSU, WPAFB, Soin Medical Center! Updates include: roof (2019), HVAC (2019), water heater (2023)
Property Features
Property Type: Residential - Single Family
Basement: Yes
Cooling: Central
Fireplaces: 1
Garage: 2 car attached
Heating: Forced Air, Natural Gas
Lot Size: 0.13 Acres
Stories: 2.0
Taxes: $6,462
Year Built: 2003
Feature Descriptions
Appliance Features: Dishwasher, Garbage Disposal, Microwave, Range, Refrigerator, Water Softener
Basement Features: Finished, Full
Days on Site: 20
Exterior: Brick, Vinyl
Fireplace. Features: Gas, One
Garage Features: 2 Car, Attached, Opener
Lot Dimensions: 53 x 107 x 52 x 113
Outside Features: Deck
Utilities: 220 Volt Outlet, Natural Gas, Public Water, Sanitary Sewer
Room Sizes
Great Room: 17 X 14 Level - Main
Kitchen: 14 X 8 Level - Main
Dining Room: 13 X 12 Level - Main
Breakfast Room: 11 X 9 Level - Main
Primary Bedroom: 17 X 14 Level - Second
Bedroom: 13 X 12 Level - Second
Bedroom: 13 X 9 Level - Second
Rec Room: 18 X 10 Level - Basement
Laundry: 8 X 5 Level - Main
Local Schools
School District: Beavercreek
Listed By / Shown By
Listed By
Agency Name: Irongate Inc.
Shown By
Agent Name: Oliver Moreau
Agent Phone: (216) 619-9696
Agency Title: Progressive Urban Real Estate

Estimate Your Payment
Estimated Payment
$ 1,381.77 per month $745.56 Principal & Interest $538.50 Property Tax $97.71 Homeowner's InsuranceChange Payment Information

Oliver Moreau
Cell: (216) 536-8535
Email Me

Privacy Policy / DMCA Notice / ADA Accessibility


This site is hosted, designed and copyright
© 1994 - 2026 by
Delta Media Group, Inc. -- Patent Pending --
3543 King Edward Way | MLS# 966573
This single family home located at 3543 King Edward Way, Beavercreek, OH 45431 is currently listed for sale with an asking price of $335,000. This property was built in 2003 and has 3 bedrooms and 2 full and 1 partial baths with 1904 sq. ft. King Edward Way is located in the Royal Pointe subdivision within the Beavercreek school district. Search Royal Pointe real estate on omoreau.progressiveurban.com today.