

BEDS5
BATHS3 full 1 partial
SQUARE FEET2,620
MLS#5228570
STATUSPending
PROPERTY TYPEResidential - Single Family
SUBDIVISIONWildwood Estates
SCHOOLNorth Ridgeville City
Property Description
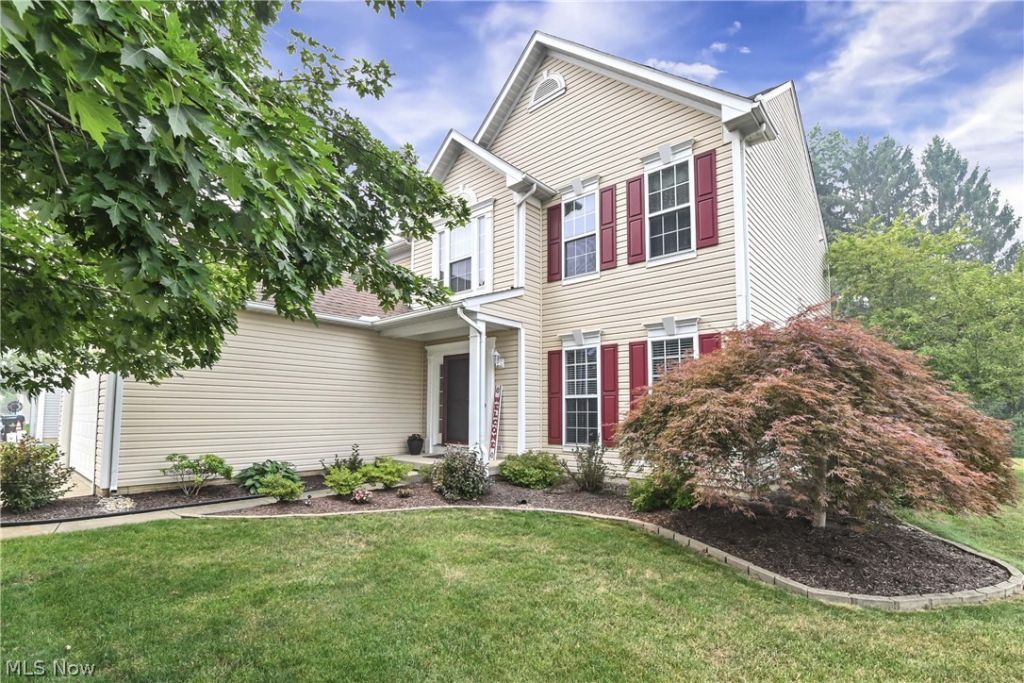
Welcome to 34900 Clear Creek Dr, a well-maintained 5-bedroom, 3.5-bath home located in Wildwood Estates, a desirable North Ridgeville neighborhood with no HOA. The main level has crown molding and 9' ceilings throughout. Has a spacious formal dining room, a large living room, and a large family room with a gas fireplace and ceiling fan. The updated eat-in kitchen, remodeled in 2018, is the heart of the home, showcasing quartz countertops, recessed lighting & under cabinet lighting, appliances, a huge pantry, large island, slow-close cabinetry, and slider leading to a 3-season room. A remodeled half bath and laundry room complete the main level. Upstairs, the owners suite features a spa-like bath with double vanity, stand-up shower, and a spacious walk-in closet. Four additional bedrooms and a full bath complete the second floor. The spacious finished basement offers a dry bar and plenty of space with endless possibilities plus it has an additional room that could be used as a bedroom with complete full bath. Outside, enjoy the large 3-season room leading to a patio, privacy wood fencing, a Lawn Irrigation Sprinkler System (10 zones) and a huge shed. The 2-car garage includes attic storage with pull down steps. Some recent upgrades include kitchen & appliances 2018, LVP flooring on the main level 2018, furnace & AC 2023, and Hot water tank 2021. This move-in ready home is a must-see.
Property Features
Property Type: Residential - Single Family
Basement: Full
Basement: Yes
Cooling: Central Air
Fireplaces: 1
Garage: 2 car attached
Heating: Forced Air, Gas
Home Style: Colonial
Lot Size: 0.46 Acres
Roof Type: Asphalt, Fiberglass
Stories: 2.0
Taxes: $6,754 / year
Year Built: 1998
Amenities
Ceiling Fan(s)
Crown Molding
Eat-in Kitchen
Kitchen Island
Pantry
Recessed Lighting
Walk-In Closet(s)
Sprinkler/Irrigation
Feature Descriptions
Accessibility: None
Appliances: Dryer, Dishwasher, Microwave, Range, Refrigerator, Washer
Days on Site: 48
Exterior: Vinyl Siding
Fencing: Privacy, Wood
Fireplace: Family Room, Gas
Laundry: Main Level
Lot: Corner Lot
Parcel#: 07-00-014-103-201
Parking: Attached, Garage, Garage Door Opener, Paved, Parking Pad
Patio/Porch: Enclosed, Patio, Porch
Security: Smoke Detector(s)
Sewer: Public Sewer
View: Neighborhood
Water: Public
Room Sizes
Sunroom: 18 x 16 Level - First
Primary Bedroom: 19 x 14 Level - Second
Bedroom: 11 x 10 Level - Second
Bedroom: 13 x 10 Level - Second
Family Room: 18 x 18 Level - First
Bedroom: 13 x 13 Level - Second
Living Room: 15 x 13 Level - First
Additl. Living Suite: 11 x 10 Level - Second
Dining Room: 14 x 13 Level - First
Eat-in Kitchen: 19 x 13 Level - First
Local Schools
School District: North Ridgeville City
Listed By / Shown By
Listed By
Agency Name: RE/MAX Above & Beyond
Agency Contact: ivansantacruz@remax.net, 440-221-4571
Shown By
Agent Name: Oliver Moreau
Agent Phone: (216) 619-9696
Agency Title: Progressive Urban Real Estate

Estimate Your Payment
Estimated Payment
$ 1,740.90 per month $1,041.57 Principal & Interest $562.83 Property Tax $136.50 Homeowner's InsuranceChange Payment Information

Oliver Moreau
Cell: (216) 536-8535
Email Me

Listing data compilation and photo(s) © 2026 - Multiple Listing Service, Inc. – All Rights Reserved
The photos may be altered, edited, enhanced or virtually staged.
Privacy Policy / DMCA Notice / ADA Accessibility


This site is hosted, designed and copyright
© 1994 - 2026 by
Delta Media Group, Inc. -- Patent Pending --
34900 Clear Creek Drive | MLS# 5228570
This single family home located at 34900 Clear Creek Drive, North Ridgeville, OH 44039 is currently listed for sale with an asking price of $468,000. This property was built in 1998 and has 5 bedrooms and 3 full and 1 partial baths with 2620 sq. ft. Clear Creek Drive is located in the Wildwood Estates subdivision within the North Ridgeville City school district. Search Wildwood Estates real estate on omoreau.progressiveurban.com today.