

BEDS2
BATHS2 full
SQUARE FEET1,046
MLS#1892581
STATUSActive
PROPERTY TYPEResidential - Single Family
SCHOOLCincinnati
Property Description
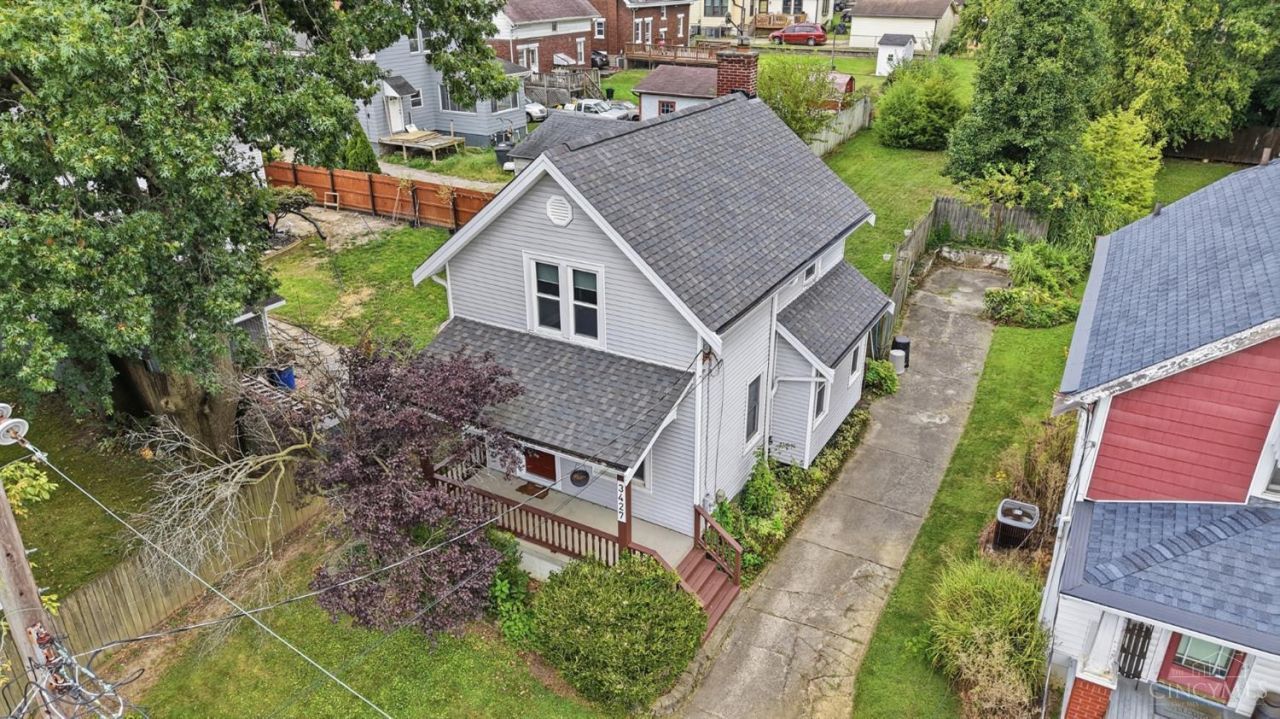
CHARMER ALERT! This freshly updated and beautifully maintained two-story is tucked away on a private cul-de-sac, yet just minutes from the heart of the Westwood Business District. Full of warmth and character, this darling home offers newer windows, roof and mechanicals, flooring and two full baths. Outside, enjoy a large fenced yard, spacious deck and covered front porch, plus extra off-street parking. A wonderful combination of charm, updates and convenience in an increasingly vibrant, walkable neighborhood. Truly a darling find and completely move-in ready!
Property Features
Property Type: Residential - Single Family
Basement: Full
Basement: Yes
Cooling: Central Air
Heating: Forced Air, Gas
Home Style: Traditional
Lot Size: 0.14 Acres
Roof Type: Shingle
Stories: 2.0
Taxes: $2,248
Year Built: 1926
Amenities
9Ft + Ceiling
Multi Panel Doors
Cul de sac
Deck
Porch
Feature Descriptions
Access: City Street
Appliances: Dishwasher, Dryer, Oven/Range, Washer
Basement Fatures: Unfinished
Days on Site: 2
Exterior: Vinyl Siding, Wood Siding
Fencing: Other
Foundation: Block
Garage/Carport: None
Gas: Natural
Kitchen: Vinyl Floor, Walkout, Wood Cabinets
Lot Dimensions: 39.3 x 150
Miscellaneous: Cable, Ceiling Fan, Recessed Lights, Smoke Alarm
Parcel #: 551-0010-0174-00
Parking: On Street, Driveway
Primary Bathroom: Tile Floor, Tub w/Shower
Primary Bedroom: Wood Floor
Rooms Total: 5
Sewer: Public Sewer
SQFT Basement: 584
Tax Abatement: No
Water: Public
Water Heater: Gas
Window Features: Vinyl, Insulated
Room Sizes
Primary Bedroom: 11 X 14 Level - 2
Bedroom 2: 11 X 12 Level - 2
Dining Room: 12 X 14 Level - 1
Living Room: 11 X 14 Level - 1
Local Schools
School District: Cincinnati
Listed By / Shown By
Listed By
Agency Name: Comey & Shepherd
Shown By
Agent Name: Oliver Moreau
Agent Phone: (216) 619-9696
Agency Title: Progressive Urban Real Estate

Estimate Your Payment
Estimated Payment
$ 690.78 per month $445.11 Principal & Interest $187.33 Property Tax $58.33 Homeowner's InsuranceChange Payment Information

Oliver Moreau
Cell: (216) 536-8535
Email Me

Privacy Policy / DMCA Notice / ADA Accessibility


This site is hosted, designed and copyright
© 1994 - 2026 by
Delta Media Group, Inc. -- Patent Pending --
3427 Orchard Court | MLS# 1892581
This single family home located at 3427 Orchard Court, Cheviot, OH 45211 is currently listed for sale with an asking price of $200,000. This property was built in 1926 and has 2 bedrooms and 2 full baths with 1046 sq. ft. Orchard Court is located within the Cincinnati school district. Search Cheviot real estate on omoreau.progressiveurban.com today.