

BEDS4
BATHS2 full 1 partial
SQUARE FEET3,299
MLS#5211349
STATUSActive
PROPERTY TYPEResidential - Single Family
SUBDIVISIONMillers Landing
SCHOOLStow-Munroe Falls CS - 7714
Property Description
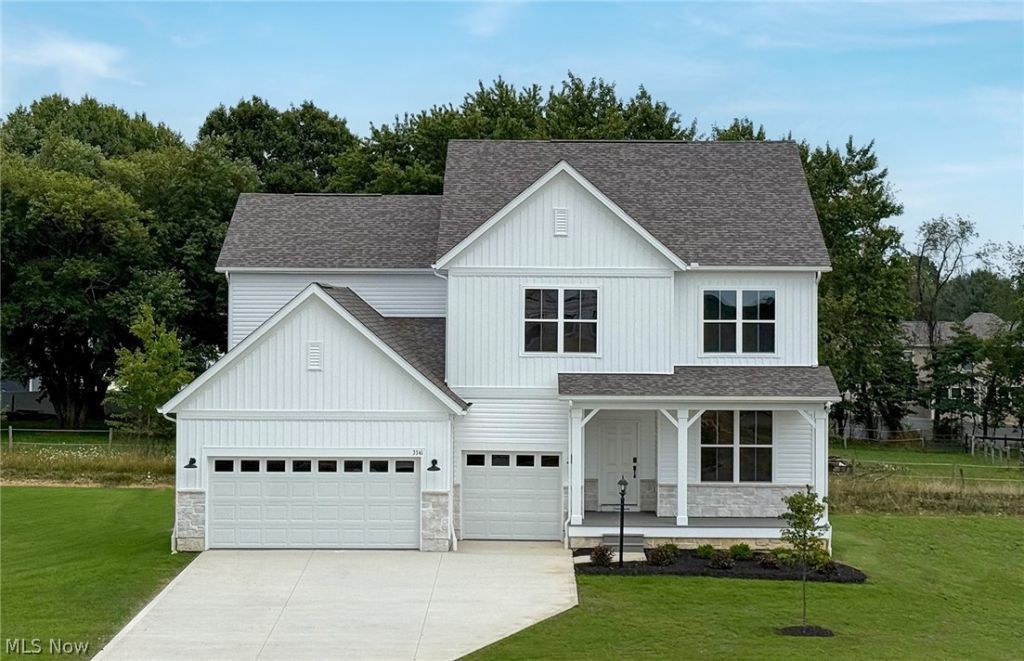
Welcome to Millers Landing Model Home, The Greenfield. This new construction home is complete and ready for move-in, with astonishing upgrades, designer finishes and custom designs you won't find in the rest of the community. The stunning gourmet kitchen includes all appliances, gorgeous quartz and an island with tons of storage is ideal for everyday cooking or hosting for any occasion. The sunroom and gathering area boast with natural light, both overlooking a very sizeable yard with tons of potential. Home offers a second-floor loft and walk-in closets for all bedrooms. The elegant owner's suite overlooks the backyard and has a spacious private bathroom. Schedule your private tour for the final opportunity to live in Millers Landing.
Property Features
Property Type: Residential - Single Family
Basement: Yes
Basement: Daylight, Full, Bath/Stubbed, Unfinished, Sump Pump
Cooling: Central Air
Fireplaces: 1
Garage: 3 car attached
Heating: Forced Air, Gas
Home Style: Colonial, Conventional, Traditional
Lot Size: 0.40 Acres
Roof Type: Asphalt
Stories: 2.0
Taxes: $125 / year
Year Built: 2026
Feature Descriptions
Appliances: Built-In Oven, Cooktop, Dishwasher, Microwave
Days on Site: 107
Exterior: Batts Insulation, Blown-In Insulation, Board & Batte
HOA: Yes
HOA Fee: 700/ Annually
Laundry: Washer Hookup, Electric Dryer Hookup, Laundry Room, Laundry Tub, Sink, Upper Level
Parcel#: 5619857
Parking: Attached, Driveway, Garage Faces Front, Garage, Garage Door Opener
Security: Carbon Monoxide Detector(s), Smoke Detector(s)
Sewer: Public Sewer
Water: Public
Room Sizes
Library: 11 x 16 Level - First
Loft: 18 x 12 Level - Second
Laundry: N D x N D Level - Second
Bathroom: N D x N D Level - Second
Primary Bathroom: N D x N D Level - Second
Bedroom: 14 x 11 Level - Second
Bedroom: 13 x 11 Level - Second
Bedroom: 13 x 11 Level - Second
Primary Bedroom: 16 x 13 Level - Second
Dining Room: 20 x 10 Level - First
Kitchen: N D x N D Level - First
Great Room: 16 x 20 Level - First
Local Schools
School District: Stow-Munroe Falls CS - 7714
Listed By / Shown By
Listed By
Agency Name: Keller Williams Chervenic Rlty
Agency Contact: matt.suttle@pulte.com, 330-705-7536
Shown By
Agent Name: Oliver Moreau
Agent Phone: (216) 619-9696
Agency Title: Progressive Urban Real Estate

Estimate Your Payment
Estimated Payment
$ 1,646.59 per month $1,446.60 Principal & Interest $10.42 Property Tax $189.58 Homeowner's InsuranceChange Payment Information

Oliver Moreau
Cell: (216) 536-8535
Email Me

Listing data compilation and photo(s) © 2026 - Multiple Listing Service, Inc. – All Rights Reserved
The photos may be altered, edited, enhanced or virtually staged.
Privacy Policy / DMCA Notice / ADA Accessibility


This site is hosted, designed and copyright
© 1994 - 2026 by
Delta Media Group, Inc. -- Patent Pending --
3341 Robertas Way | MLS# 5211349
This single family home located at 3341 Robertas Way, Stow, OH 44224 is currently listed for sale with an asking price of $649,990. This property was built in 2026 and has 4 bedrooms and 2 full and 1 partial baths with 3299 sq. ft. Robertas Way is located in the Millers Landing subdivision within the Stow-Munroe Falls CS - 7714 school district. Search Millers Landing real estate on omoreau.progressiveurban.com today.