

BEDS2
BATHS2 full
SQUARE FEET1,278
MLS#12703926
STATUSNew
PROPERTY TYPEResidential - Condominium
SUBDIVISIONPlaza 32
SCHOOLDistrict 299
Property Description
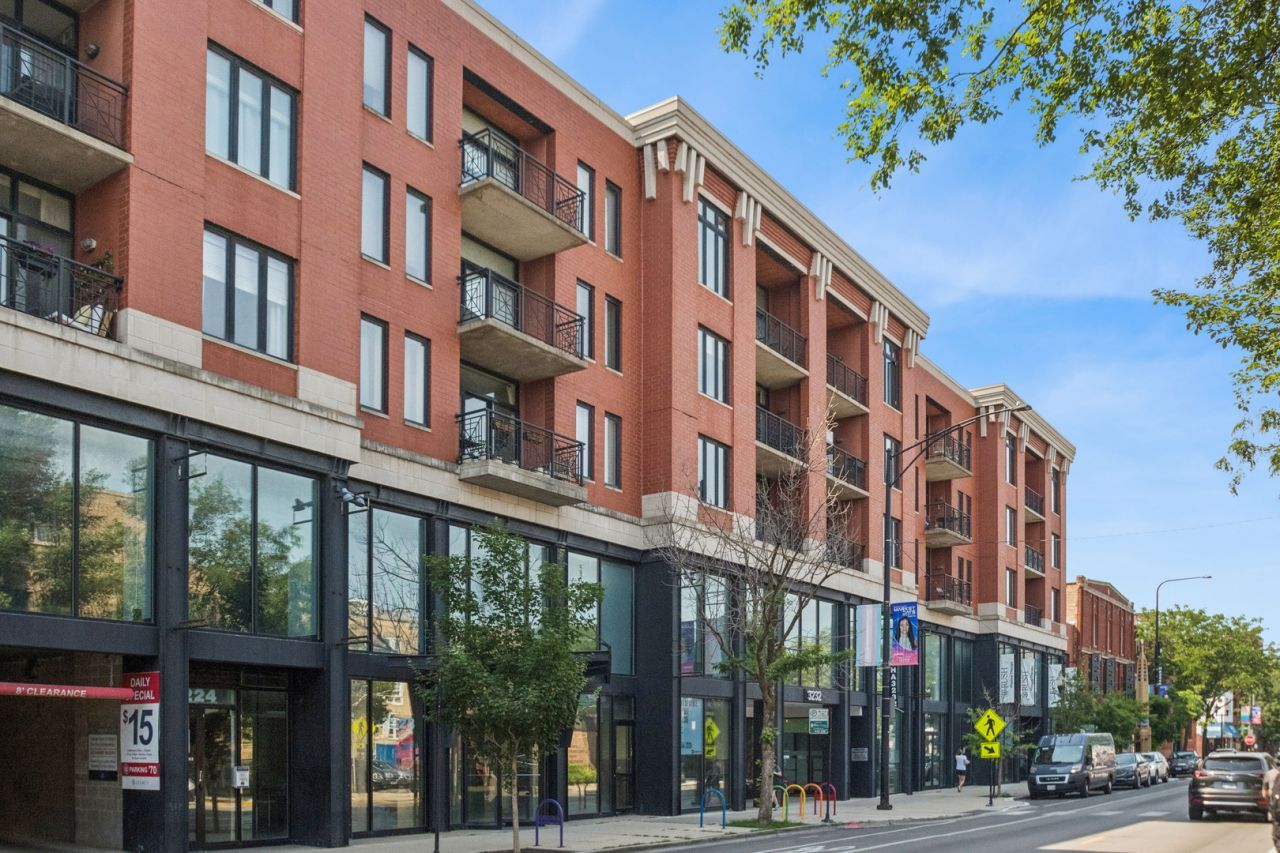
Enjoy the best of East Lakeview living in this spacious 2-bedroom, 2-bathroom corner unit located in the quieter rear Dayton building. North and west facing windows provide abundant natural light, along with views of Wrigley Field from the unit and an impressive downtown Chicago skyline view from the private balcony. The open-concept kitchen features granite countertops, a large center island, 42-inch cabinetry, and LG stainless steel appliances, while hardwood flooring runs throughout the home. The generous primary suite includes a walk-in closet and a private bathroom with a large slate-tile shower. Newer dishwasher (2025), air-conditioning unit (2024) and HVAC (2021). Additional highlights include two parking spaces in the heated garage, an elevator building, a beautifully landscaped private courtyard, private dog run/playground and 24-hour front door staff. Monthly assessments include water, gas, cable and high-speed internet. Ideally located within walking distance of the lakefront, Mariano's, Target, the Belmont CTA station, Starbucks, shopping, dining, and everything East Lakeview has to offer.
Property Features
Property Type: Residential - Condominium
Basement: None
Cooling: Central Air
Fireplaces: 1
Garage: 2
Heating: Natural Gas, Forced Air
Lot Size: COMMON
Roof Type: Tar/Gravel
Stories: 10.0
Taxes: $11,316
Year Built: 2000
Amenities
Storage
Walk-In Closet(s)
Granite Counters
Feature Descriptions
Additional rooms: Foyer
Appliances: Range, Microwave, Dishwasher, Refrigerator, Washer, Dryer, Disposal, Stainless Steel Appliance(s), Gas Cooktop
Association Amenities: Bike Room/Bike Trails, Door Person, Elevator in Residence, Storage, On Site Manager/Engineer, Park, Receiving Room, Security Door Lock(s)
Association Includes: Heat, Water, Gas, Insurance, Security, Doorman, TV/Cable, Exterior Maintenance, Lawn Care, Snow Removal, Internet
Bath Features: Separate Shower, Double Sink
Exterior: Brick
Fireplace: Gas Log
Fireplace Location(s): Living Room
HOA Fee: 1036/ Monthly
Laundry: Washer Hookup, Gas Dryer Hookup, In Unit
Lot Dimensions: COMMON
Other Equipment: Fire Sprinklers, CO Detectors, Ceiling Fan(s)
Parcel#: 14204270441094
Parking: Heated Garage, Yes, Garage Owned, Attached, Garage
Pet Allowed: Cats OK, Dogs OK, Size Limit
Sewer: Public Sewer
Total Rooms: 5
Township: Lake View
Water: Lake Michigan
Room Sizes
Foyer: 16X9
Bedroom 2: 14X11
Dining Room: 13X12
Kitchen: 13X10
Living Room: 24X11
Primary Bedroom: 19X12
Local Schools
High School: Lake View High School
Elementary School: Nettelhorst Elementary School
School District: District 299
Listed By / Shown By
Listed By
Agency Name: Baird & Warner
Shown By
Agent Name: Oliver Moreau
Agent Phone: (216) 619-9696
Agency Title: Progressive Urban Real Estate

Estimate Your Payment
Estimated Payment
$ 2,579.20 per month $1,446.62 Principal & Interest $943.00 Property Tax $189.58 Homeowner's InsuranceChange Payment Information

Oliver Moreau
Cell: (216) 536-8535
Email Me

Privacy Policy / DMCA Notice / ADA Accessibility


This site is hosted, designed and copyright
© 1994 - 2026 by
Delta Media Group, Inc. -- Patent Pending --
3232 N Halsted Street , Unit D712 | MLS# 12703926
This condo located at 3232 N Halsted Street , Unit D712, Chicago, IL 60657 is currently listed for sale with an asking price of $650,000. This property was built in 2000 and has 2 bedrooms and 2 full baths with 1278 sq. ft. N Halsted Street , Unit D712 is located in the Plaza 32 subdivision within the District 299 school district. Search Plaza 32 real estate on omoreau.progressiveurban.com today.