

BEDS5
BATHS3 full 1 partial
SQUARE FEET3,820
MLS#1888742
STATUSPending
PROPERTY TYPEResidential - Single Family
SCHOOLSpringboro Community
Property Description
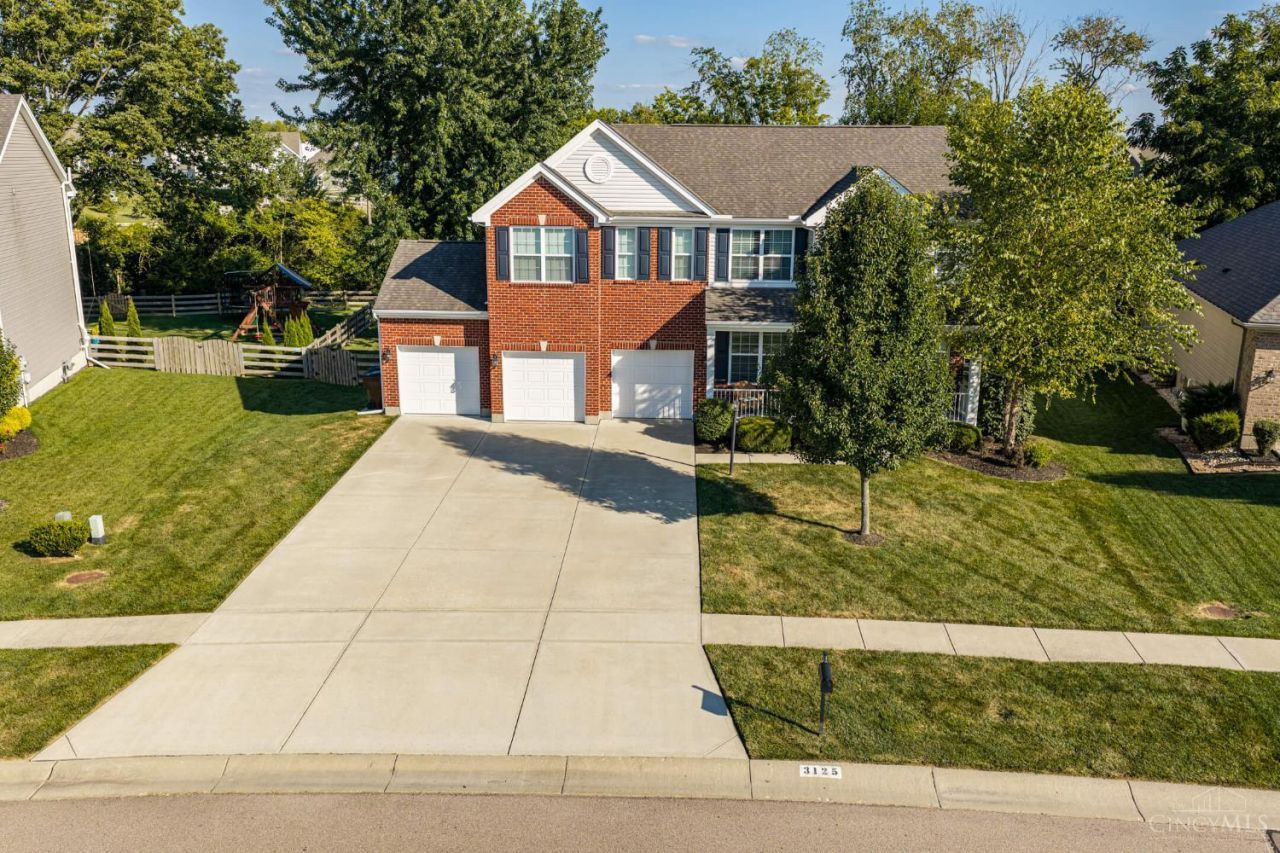
Welcome home to this beautifully updated 5-bedroom, 3.5-bath home in Franklin Township within Springboro School District! This move-in ready home offers an open layout with freshly painted interiors, refinished hardwood floors, updated lighting, and a stunning kitchen featuring granite countertops and a tile backsplash. Upstairs you'll find spacious bedrooms with new carpet, updated LVP flooring in both bathrooms, and new blinds throughout. The finished basement adds a full bath and flexible living space perfect for a rec room, office, or guest suite. Additional updates include an insulated and finished garage, updated staircase railings, water softener, sump pump with water-powered backup, wood privacy fence, Lifetime storage shed, and a 16x16 all-weather deck. Conveniently located near shopping, dining, parks, and major highways!
Property Features
Property Type: Residential - Single Family
Basement: Full
Basement: Yes
Cooling: Central Air
Garage: 3
Heating: Forced Air, Gas
Home Style: Traditional
Lot Size: 0.41 Acres
Roof Type: Shingle
Stories: 2.0
Taxes: $4,832
Year Built: 2016
Amenities
Deck
Feature Descriptions
Appliances: Dishwasher, Microwave, Oven/Range, Refrigerator
Association Includes: AssociationDues, Pool
Association Name: Eclipse
Basement Fatures: Finished
Days on Site: 34
Exterior: Brick
Fencing: Wood
Foundation: Poured
Garage/Carport: Garage Attached
Gas: Natural
HOA Fee: 750/Annually
HOA Y/N: 1
Lot Dimensions: irregular
Parcel #: 08-21-480-002
Primary Bathroom: Tub w/Shower
Primary Bedroom: Bath Adjoins
Rooms Total: 12
Sewer: Public Sewer
SQFT Basement: 1200
Tax Abatement: No
Water: Public
Water Heater: Gas
Window Features: Vinyl
Room Sizes
Primary Bedroom: 14 X 20 Level - 2
Bedroom 2: 11 X 13 Level - 2
Bedroom 3: 10 X 13 Level - 2
Bedroom 4: 12 X 16 Level - 2
Bedroom 5: 11 X 13 Level - 2
Dining Room: 11 X 10 Level - 1
Living Room: 17 X 15 Level - 1
Laundry Room: 6 X 5 Level - 1
Recreation Room: 39 X 40 Level - Basement
Study/Den: 11 X 15 Level - 1
Local Schools
School District: Springboro Community
Listed By / Shown By
Listed By
Agency Name: Irongate Inc.
Shown By
Agent Name: Oliver Moreau
Agent Phone: (216) 619-9696
Agency Title: Progressive Urban Real Estate

Estimate Your Payment
Estimated Payment
$ 1,723.96 per month $1,168.20 Principal & Interest $402.67 Property Tax $153.10 Homeowner's InsuranceChange Payment Information

Oliver Moreau
Cell: (216) 536-8535
Email Me

Privacy Policy / DMCA Notice / ADA Accessibility


This site is hosted, designed and copyright
© 1994 - 2026 by
Delta Media Group, Inc. -- Patent Pending --
3125 Running Deer Trail | MLS# 1888742
This single family home located at 3125 Running Deer Trail, Franklin Township, OH 45005 is currently listed for sale with an asking price of $524,900. This property was built in 2016 and has 5 bedrooms and 3 full and 1 partial baths with 3820 sq. ft. Running Deer Trail is located within the Springboro Community school district. Search Franklin Township real estate on omoreau.progressiveurban.com today.