

BEDS4
BATHS2 full
MLS#5234228
STATUSActive
PROPERTY TYPEResidential - Single Family
SUBDIVISIONJames M Hoyts Allotment
SCHOOLCleveland Municipal - 1809
Property Description
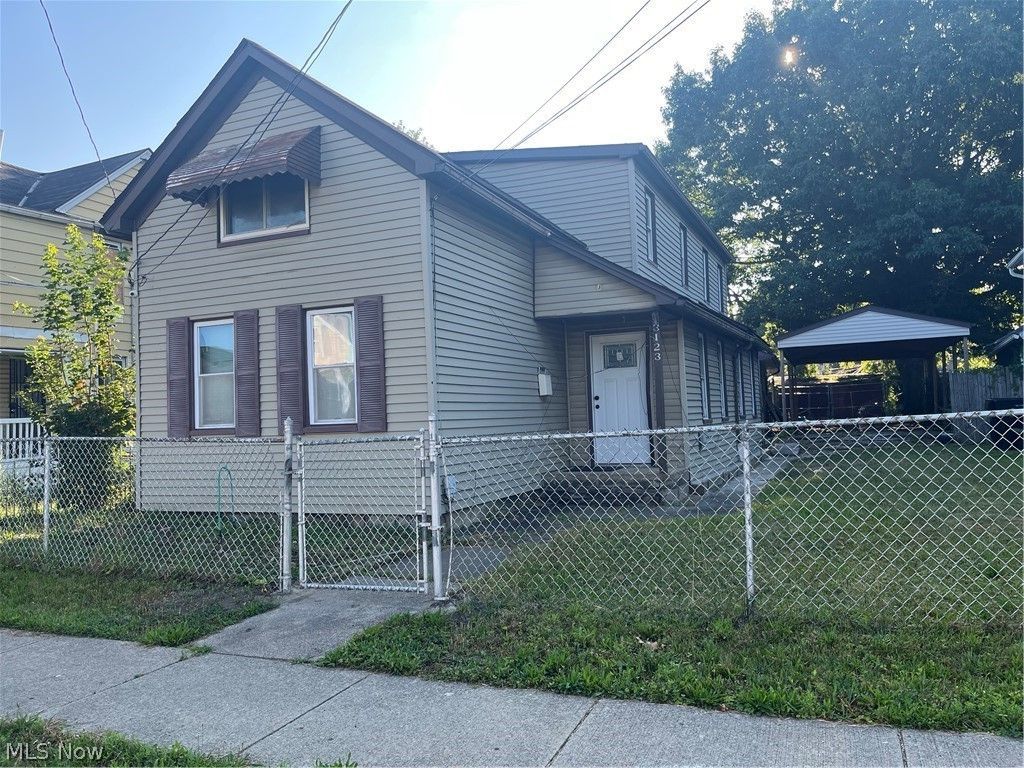
Attention Investors! This spacious 4-bedroom, 2 full bath home presents an excellent investment opportunity with strong income-producing potential. Whether you are looking to add a rental property to your portfolio, renovate and resell or create long term cash flow, this property offers tremendous value at an affordable price. The home features a spacious living room, formal dining room, functional kitchen and four generously sized bedrooms, providing ample space for tenants or future occupants. Exterior features include low maintenance vinyl siding, a large one-car garage, an oversized enclosed storage area and extra-large shed ideal for additional rental value. A rear driveway which provides convenient off-street parking. This property is a fantastic opportunity for investors seeking their next project or buy-and-hold investment.
Property Features
Property Type: Residential - Single Family
Basement: Partial
Basement: Yes
Cooling: None
Garage: 1
Heating: Forced Air
Home Style: Cape Cod
Lot Size: 0.11 Acres
Roof Type: Asphalt
Stories: 2.0
Taxes: $1,298 / year
Feature Descriptions
Days on Site: 1
Exterior: Vinyl Siding
Parcel#: 016-11-162
Parking: Driveway, Detached, Garage
Sewer: Public Sewer
Water: Public
Room Sizes
Dining Room: N D x N D Level - First
Living Room: N D x N D Level - First
Basement: N D x N D Level - Lower
Bedroom: N D x N D Level - First
Bedroom: N D x N D Level - Second
Bedroom: N D x N D Level - Second
Bedroom: N D x N D Level - First
Local Schools
School District: Cleveland Municipal - 1809
Listed By / Shown By
Listed By
Agency Name: Progressive Urban Real Estate Co

Shown By
Agent Name: Oliver Moreau
Agent Phone: (216) 619-9696
Estimate Your Payment
Estimated Payment
$ 357.37 per month $220.33 Principal & Interest $108.17 Property Tax $28.88 Homeowner's InsuranceChange Payment Information

Oliver Moreau
Cell: (216) 536-8535
Email Me


Listing data compilation and photo(s) © 2026 - Multiple Listing Service, Inc. – All Rights Reserved
The photos may be altered, edited, enhanced or virtually staged.
Privacy Policy / DMCA Notice / ADA Accessibility


This site is hosted, designed and copyright
© 1994 - 2026 by
Delta Media Group, Inc. -- Patent Pending --
3123 W 56th Street | MLS# 5234228
This single family home located at 3123 W 56th Street, Cleveland, OH 44102 is currently listed for sale by Progressive Urban Real Estate Co, with an asking price of $99,000. This property has 4 bedrooms and 2 full baths. W 56th Street is located in the James M Hoyts Allotment subdivision within the Cleveland Municipal - 1809 school district. Search James M Hoyts Allotment real estate on omoreau.progressiveurban.com today.