

BEDS2
BATHS1 full 1 partial
SQUARE FEET1,606
MLS#1891943
STATUSActive
PROPERTY TYPEResidential - Single Family
SCHOOLSt Bernard Elmwood P
Property Description
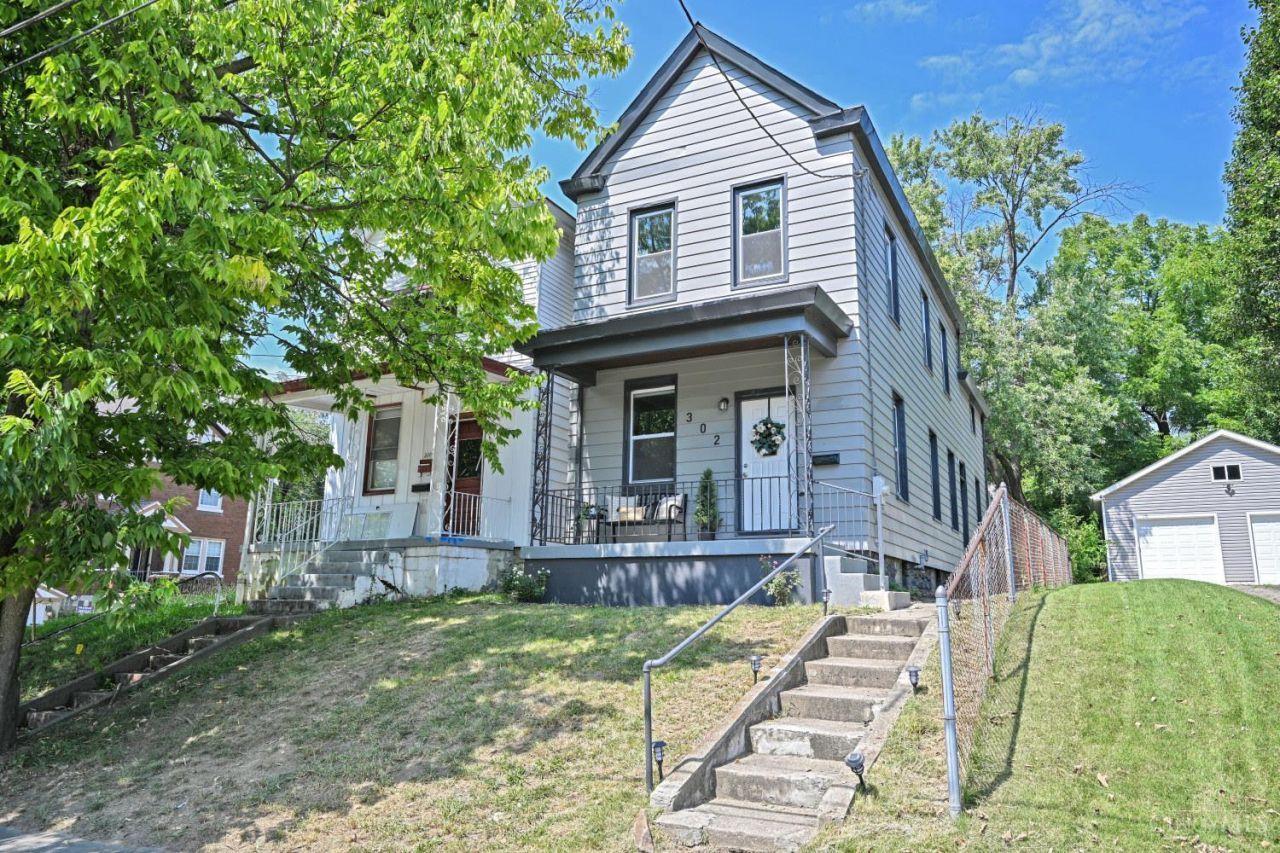
Welcome to 302 Washington Avenue, fully renovated and offering the classic charm and modern peace of mind you've been looking for right in the heart of St. Bernard. This classic two-story features 2 bedrooms, 1.5 baths, plus a versatile 2nd-floor flex room ideal for an office or nursery. Inside, you'll find an abundance of natural light, high ceilings, plus the full benefits of a recent top-to-bottom renovation, including a stunning kitchen and baths, upgraded mechanicals, modern appliances, a rebuilt chimney, brand-new upstairs carpet, fresh paint, and fully rewired electrical. The basement includes a full washer/dryer and new plumbing. Outside, find a fully fenced backyard, repaired porch steps, and major infrastructure upgrades like new main water lines. Just 15 minutes from Downtown Cincinnati and 5 minutes to expressways, you can walk to local schools, parks, pools, and dining while enjoying twice-weekly trash collection in a wonderful community environment.
Property Features
Property Type: Residential - Single Family
Basement: Full
Basement: Yes
Cooling: Central Air
Heating: Forced Air, Gas
Home Style: Traditional
Lot Size: 0.07 Acres
Roof Type: Shingle
Stories: 2.0
Taxes: $2,452
Year Built: 1896
Amenities
9Ft + Ceiling
Crown Molding
Multi Panel Doors
Covered Deck/Patio
Porch
Feature Descriptions
Access: City Street
Appliances: Dishwasher, Dryer, Garbage Disposal, Microwave, Oven/Range, Refrigerator, Washer
Basement Fatures: Concrete Floor, Unfinished, Glass Blk Wind
Days on Site: 7
Exterior: Aluminum Siding, Stone
Fencing: Metal
Foundation: Stone
Garage/Carport: None
Gas: Natural
Kitchen: Pantry, Tile Floor, Walkout, Window Treatment, Wood Cabinets, Marble/Granite/Slate
Lot Dimensions: 25x125
Mechanical Systems: Dehumidifier
Miscellaneous: 220 Volt, Busline Near, Ceiling Fan, CO Detector, Smoke Alarm
Parcel #: 582-0009-0189-00
Parking: On Street
Primary Bathroom: Tile Floor, Tub w/Shower, Low Flow
Primary Bedroom: Wall-to-Wall Carpet
Public Transportation: Yes
Rooms Total: 6
Sewer: Public Sewer
SQFT Basement: 832
Study: Wall-to-Wall Carpet
Tax Abatement: No
Topography: Level, Sloped
Water: Public
Water Heater: Electric
Window Features: Double Pane, Vinyl, Gas Filled
Room Sizes
Primary Bedroom: 14 X 15 Level - 2
Bedroom 2: 11 X 14 Level - 2
Dining Room: 14 X 15 Level - 1
Living Room: 14 X 15 Level - 1
Study/Den: 15 X 15 Level - 2
Local Schools
School District: St Bernard Elmwood P
Listed By / Shown By
Listed By
Agency Name: Comey & Shepherd
Shown By
Agent Name: Oliver Moreau
Agent Phone: (216) 619-9696
Agency Title: Progressive Urban Real Estate

Estimate Your Payment
Estimated Payment
$ 795.88 per month $523.01 Principal & Interest $204.33 Property Tax $68.54 Homeowner's InsuranceChange Payment Information

Oliver Moreau
Cell: (216) 536-8535
Email Me

Privacy Policy / DMCA Notice / ADA Accessibility


This site is hosted, designed and copyright
© 1994 - 2026 by
Delta Media Group, Inc. -- Patent Pending --
302 Washington Avenue | MLS# 1891943
This single family home located at 302 Washington Avenue, Saint Bernard, OH 45217 is currently listed for sale with an asking price of $235,000. This property was built in 1896 and has 2 bedrooms and 1 full and 1 partial baths with 1606 sq. ft. Washington Avenue is located within the St Bernard Elmwood P school district. Search Saint Bernard real estate on omoreau.progressiveurban.com today.