

BEDS4
BATHS3 full
SQUARE FEET3,045
MLS#226029286
STATUSActive
PROPERTY TYPEResidential - Single Family
SCHOOLOLENTANGY LOCAL
Property Description
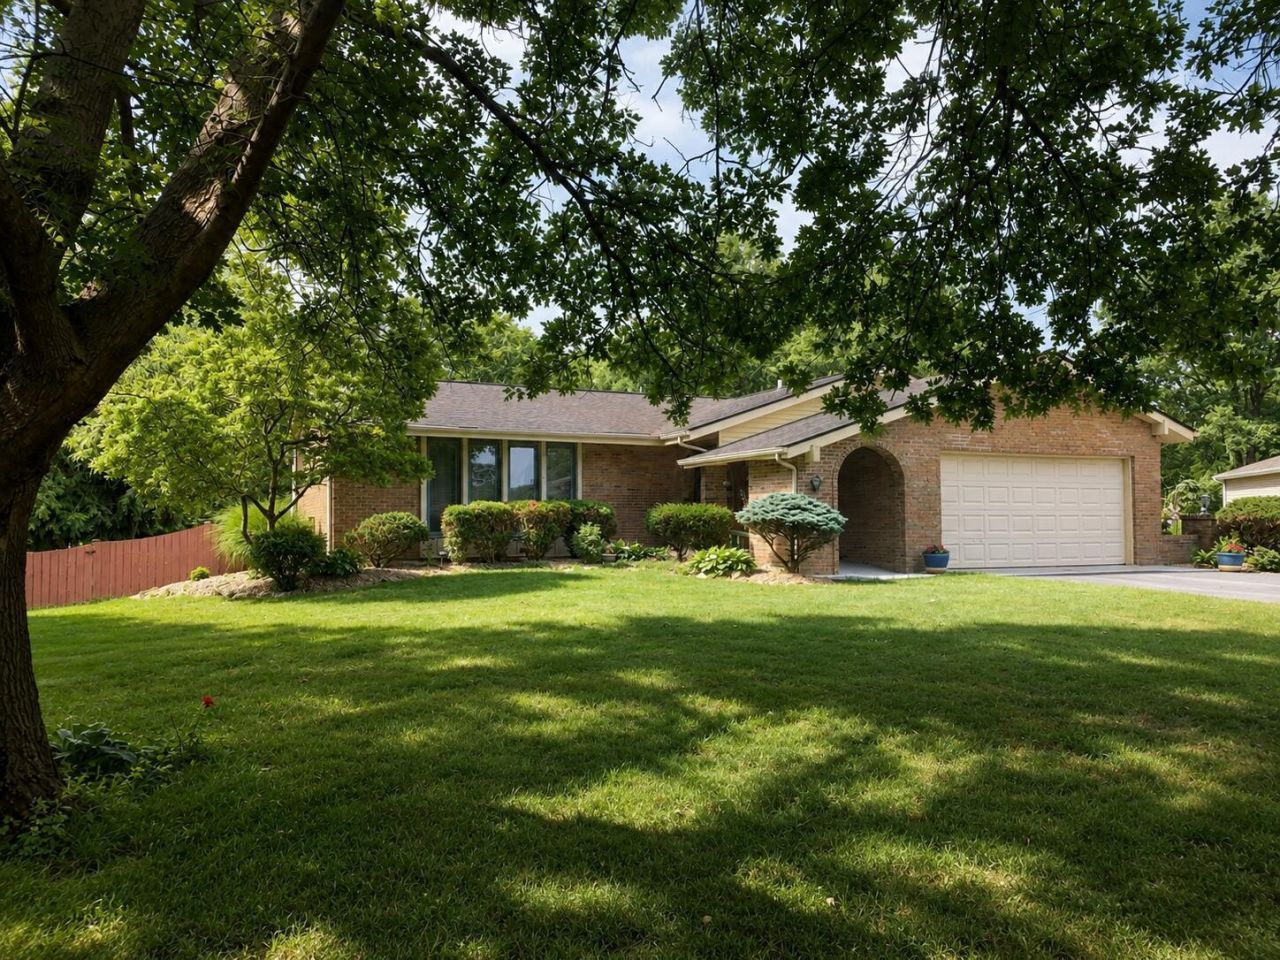
Welcome to 300 Heather Lane, a well-maintained ranch nestled on approximately 0.6 acres in Powell. Tucked away on a quiet street, this property features a fenced backyard, mature tree-lined surroundings that provide added privacy, and frequent visits from local wildlife.Conveniently located near Highbanks Metro Park, this property offers easy access to miles of walking trails, natural scenery, shopping, dining, and major roadways.The home features a total of 3,045 sqft with 4 bedrooms, 3 full bathrooms, an updated kitchen with granite countertops, a fully finished basement with new flooring, and an oversized 2-car garage. The flexible floor plan provides generous living space on both the main level and lower level.Located within the Olentangy Local School District, this property is currently tenant-occupied. The tenants will be moving out 9/1/2026.This is an opportunity to own a well-maintained property with thoughtful updates, a spacious lot, and a convenient Powell location.*** Please see A2A remarks***
Property Features
Property Type: Residential - Single Family
Basement: Full
Basement: Yes
Cooling: Central Air
Fireplaces: 1
Garage: 2 car attached
Home Style: Ranch
Lot Size: 0.49 Acres
Taxes: $6,694
Year Built: 1971
Feature Descriptions
Days on Site: 30
Exterior: Brick
Fireplace: Wood Burning, One
Flooring: Wood
Parcel #: 318-324-02-012-000
Parking: Attached Garage
Windows: Insulated All
Local Schools
School District: OLENTANGY LOCAL
Listed By / Shown By
Listed By
Agency Name: Key Realty
Shown By
Agent Name: Oliver Moreau
Agent Phone: (216) 619-9696
Agency Title: Progressive Urban Real Estate

Estimate Your Payment
Estimated Payment
$ 2,090.83 per month $1,355.37 Principal & Interest $557.83 Property Tax $177.63 Homeowner's InsuranceChange Payment Information

Oliver Moreau
Cell: (216) 536-8535
Email Me

Privacy Policy / DMCA Notice / ADA Accessibility


This site is hosted, designed and copyright
© 1994 - 2026 by
Delta Media Group, Inc. -- Patent Pending --
300 Heather Lane | MLS# 226029286
This single family home located at 300 Heather Lane, Powell, OH 43065 is currently listed for sale with an asking price of $609,000. This property was built in 1971 and has 4 bedrooms and 3 full baths with 3045 sq. ft. Heather Lane is located within the OLENTANGY LOCAL school district. Search Powell real estate on omoreau.progressiveurban.com today.