

BEDS3
BATHS2 full 1 partial
SQUARE FEET2,055
MLS#226032827
STATUSActive
PROPERTY TYPEResidential - Single Family
SUBDIVISIONBrookbend
SCHOOLCOLUMBUS CITY
Property Description
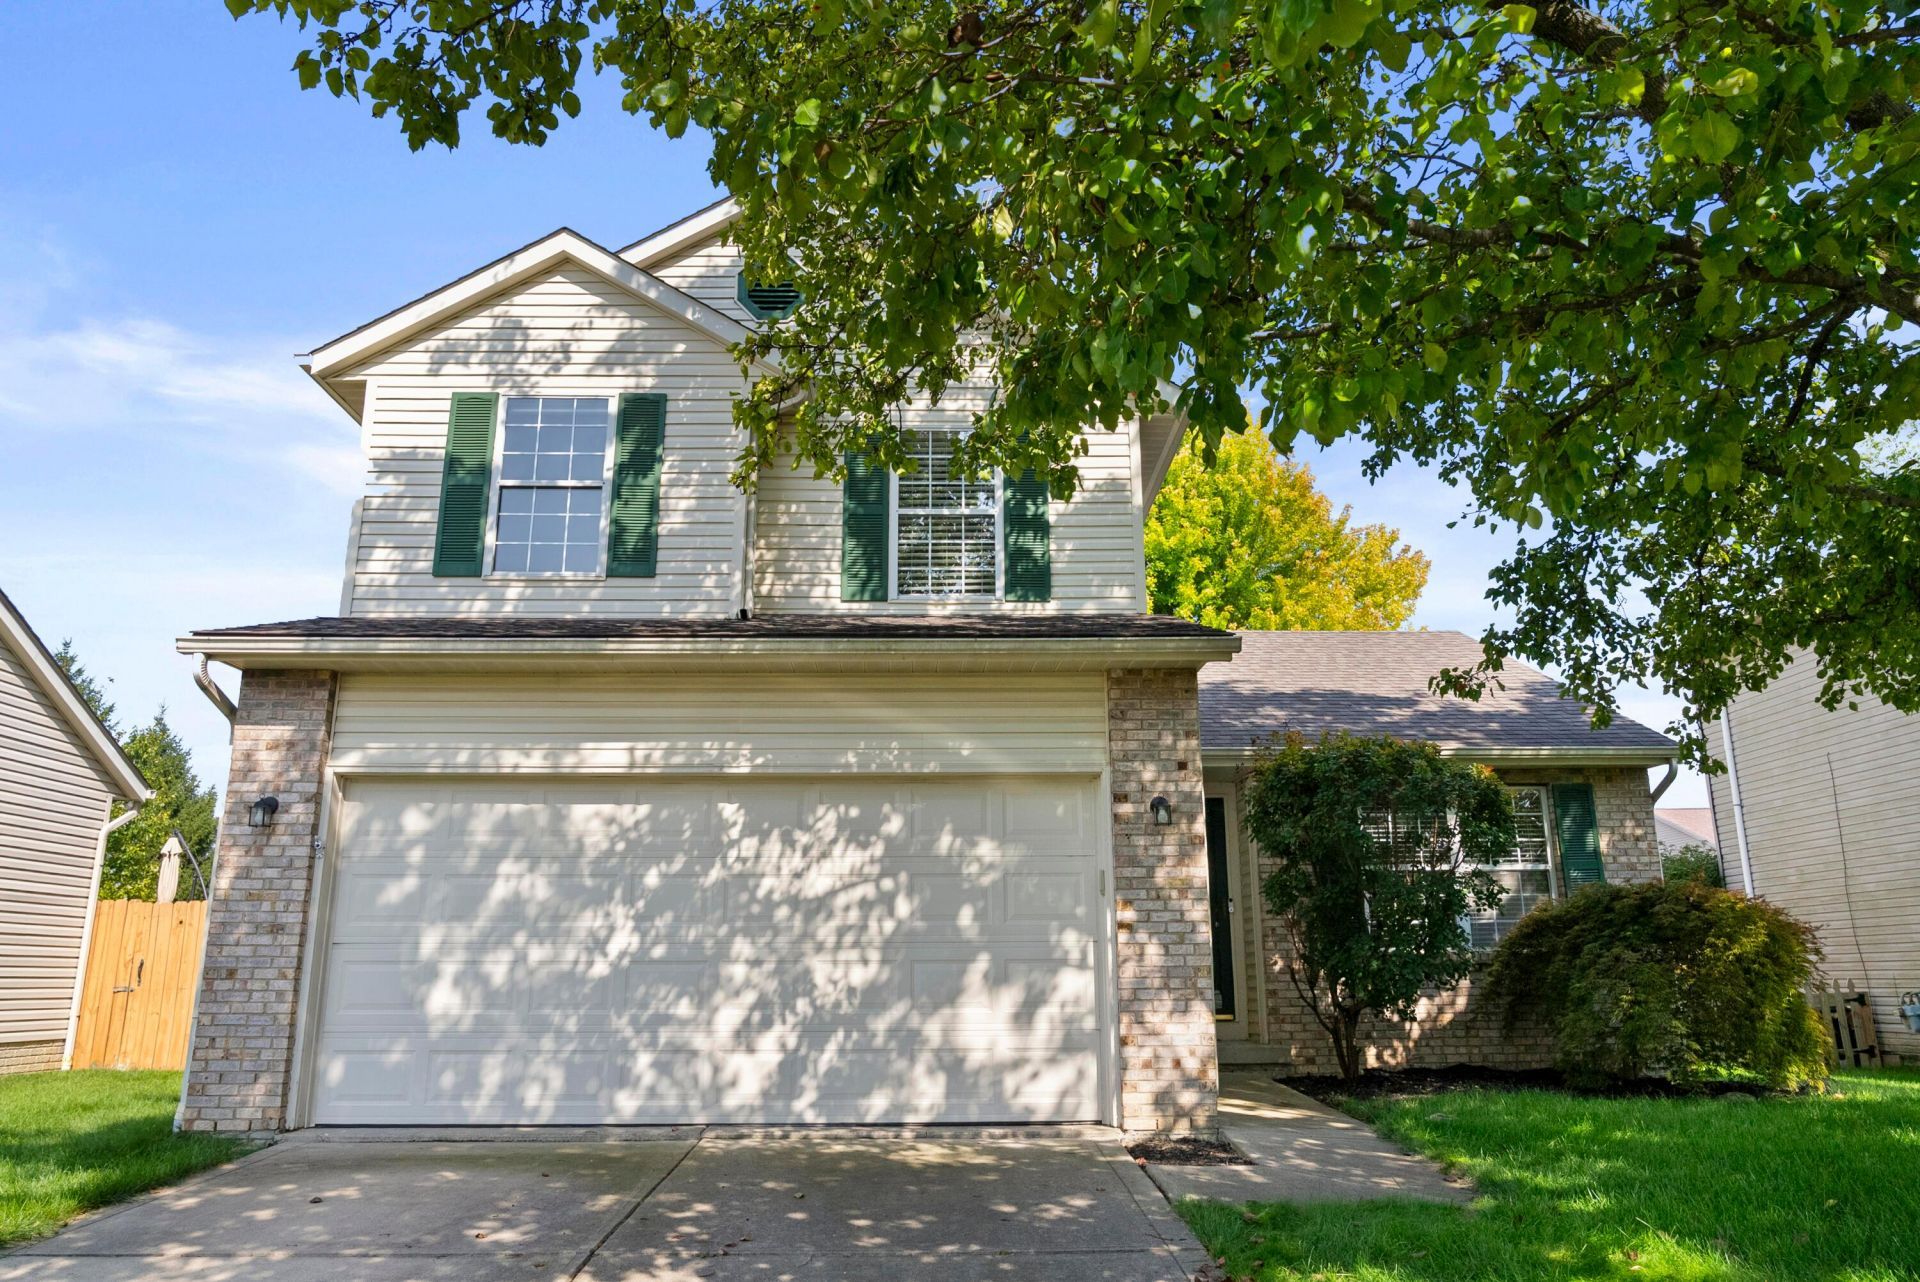
This sharp two-story home offers an ideal Hilliard location, a fenced backyard, and a quiet setting with minimal through traffic. Inside, vaulted and cathedral ceilings create an open, inviting feel, while updated LVP flooring, neutral paint, and a gas-log fireplace make the main living space warm and welcoming. The kitchen features white cabinetry, stainless steel appliances, quartz countertops, and a tile backsplash.The full basement provides additional flexibility with updated LVP flooring, drywall, and paint--perfect for additional living space, recreation, a home gym, or storage. Major improvements include a newer furnace and A/C, along with numerous cosmetic updates throughout the home.Outside, enjoy the fenced backyard, concrete patio, double-wide driveway, and covered front entry. Conveniently located near shopping, restaurants, parks, and easy access to I-270 and I-70, this home combines an established neighborhood setting with thoughtful updates and everyday convenience. Move-in ready and waiting for its next owner!
Property Features
Property Type: Residential - Single Family
Basement: Yes
Basement: Full
Cooling: Central Air
Fireplaces: 1
Garage: 2 car attached
Heating: Forced Air
Lot Size: 0.13 Acres
Taxes: $4,533
Year Built: 1998
Feature Descriptions
Days on Site: 6
Exterior: Brick, Vinyl Siding
Fireplace: One, Gas Log
Flooring: Wood, Laminate, Carpet, Vinyl
Parcel #: 010-235339
Parking: Garage Door Opener, Attached Garage
Windows: Insulated All
Local Schools
School District: COLUMBUS CITY
Listed By / Shown By
Listed By
Agency Name: The Westwood Real Estate Co.
Shown By
Agent Name: Oliver Moreau
Agent Phone: (216) 619-9696
Agency Title: Progressive Urban Real Estate

Estimate Your Payment
Estimated Payment
$ 1,321.71 per month $834.59 Principal & Interest $377.75 Property Tax $109.38 Homeowner's InsuranceChange Payment Information

Oliver Moreau
Cell: (216) 536-8535
Email Me

Privacy Policy / DMCA Notice / ADA Accessibility


This site is hosted, designed and copyright
© 1994 - 2026 by
Delta Media Group, Inc. -- Patent Pending --
2982 Brookwell Drive | MLS# 226032827
This single family home located at 2982 Brookwell Drive, Hilliard, OH 43026 is currently listed for sale with an asking price of $375,000. This property was built in 1998 and has 3 bedrooms and 2 full and 1 partial baths with 2055 sq. ft. Brookwell Drive is located in the Brookbend subdivision within the COLUMBUS CITY school district. Search Brookbend real estate on omoreau.progressiveurban.com today.