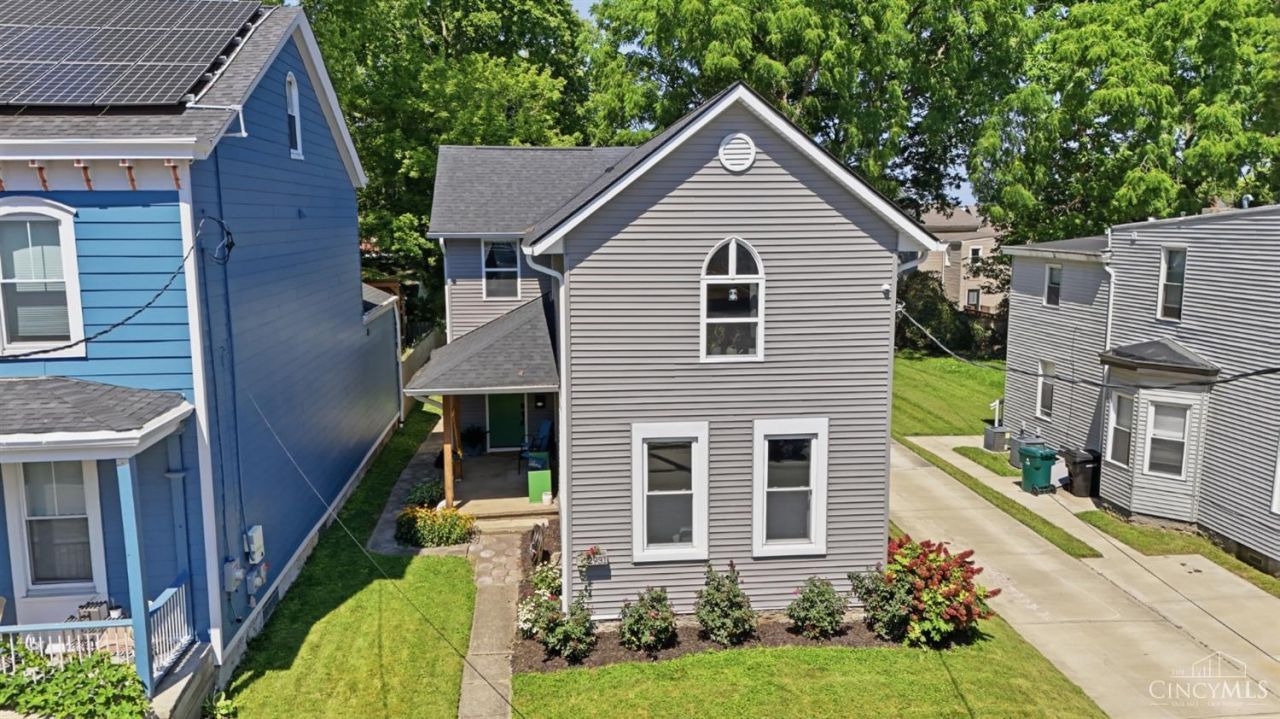


BEDS3
BATHS3 full
SQUARE FEET1,846
MLS#1890784
STATUSActive
PROPERTY TYPERental - Single Family
SCHOOLCincinnati
Property Description
Completely renovated home in East Walnut Hills. Modern convenience and open floor plan define the space. Two full baths on second floor and one on first floor. Extra room on first floor could be a fourth bedroom or a nice study. 1st floor laundry and mud room. Front porch, deck and two car garage. The house sits on a double lot with plenty of lawn. 2 block walk to DeSales Corner and a short walk to O'Bryonville. Close to downtown, area hospitals, UC and XU.
Property Features
Property Type: Rental - Single Family
Basement: Yes
Basement: Full
Cooling: Central Air
Garage: 1
Heating: Forced Air, Gas
Home Style: Traditional
Lot Size: 0.15 Acres
Roof Type: Shingle
Stories: 2.0
Year Built: 1884
Amenities
9Ft + Ceiling
Deck
Porch
Feature Descriptions
Access: City Street
Appliances: Oven/Range, Dishwasher, Garbage Disposal, Refrigerator, Microwave, Dryer, Washer
Basement Fatures: Unfinished
Days on Site: 18
Exterior: Vinyl Siding
Fireplace Features: None
Foundation: Stone
Gas: Natural
Kitchen: Marble/Granite/Slate, Wood Cabinets
Parcel #: 055-0006-0060-00
Parking: Off Street
Pet Restrictions: Yes
Pets Allowed: Yes
Primary Bedroom: Bath Adjoins, Walk-in Closet
Sewer: Public Sewer
SQFT Basement: 1040
Water: Public
Window Features: Vinyl/ Alum Clad, Insulated
Room Sizes
Primary Bedroom: 12 X 15 Level - 2
Bedroom 2: 11 X 10 Level - 2
Bedroom 3: 14 X 10 Level - 2
Dining Room: 12 X 15 Level - 1
Laundry Room: 14 X 5 Level - 1
Study/Den: 9 X 11 Level - 1
Local Schools
School District: Cincinnati
Listed By / Shown By
Listed By
Agency Name: Comey & Shepherd
Shown By
Agent Name: Oliver Moreau
Agent Phone: (216) 619-9696
Agency Title: Progressive Urban Real Estate


Oliver Moreau
Cell: (216) 536-8535
Email Me

Privacy Policy / DMCA Notice / ADA Accessibility


This site is hosted, designed and copyright
© 1994 - 2026 by
Delta Media Group, Inc. -- Patent Pending --
2931 Cleinview Avenue | MLS# 1890784
This property located at 2931 Cleinview Avenue, Cincinnati, OH 45206 is currently listed for rent with an asking price of $3,000 / Monthly. Cleinview Avenue is located within the Cincinnati school district. Search Cincinnati real estate on omoreau.progressiveurban.com today.