

BEDS3
BATHS2 full 1 partial
SQUARE FEET2,248
MLS#5241768
STATUSActive
PROPERTY TYPEResidential - Single Family
SCHOOLDanbury Local
Property Description
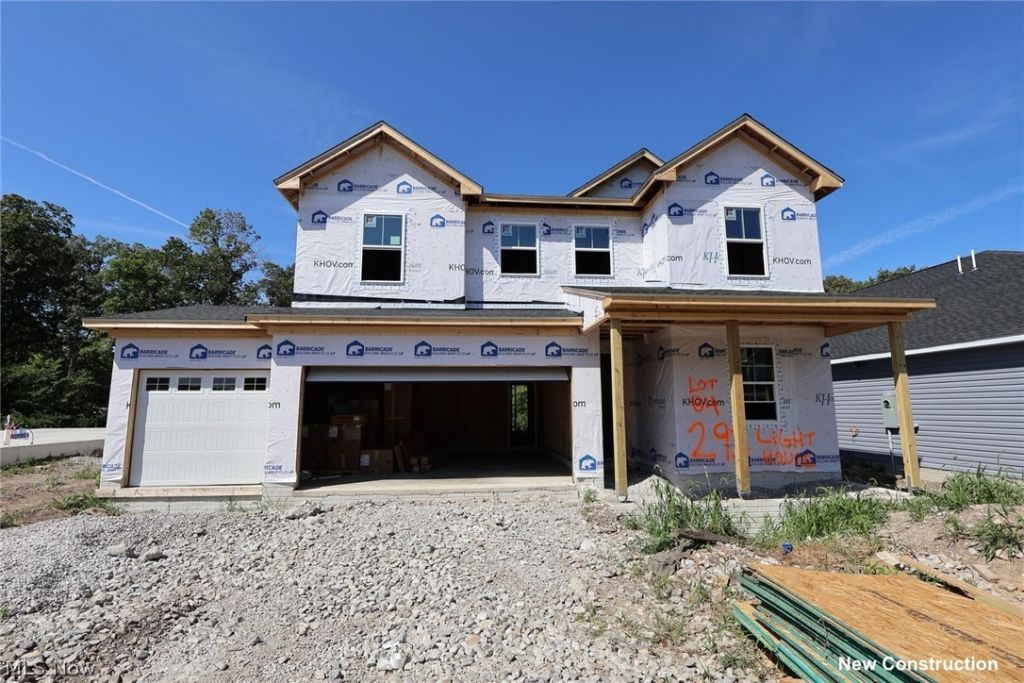
Experience easy living in the sought-after Evora floor plan at Lighthouse Bluffs. Designed with today's homeowner in mind, this home features an open layout including a great room vaulted ceiling, spacious living areas, and stylish finishes throughout. The well-designed kitchen serves as the heart of the home, while the private owner's suite offers a relaxing escape at the end of the day. A standout feature on this home is the 3-car garage, providing plenty of space for cars, tools, bikes, and storage. The covered patio and the tree lined backyard creates a relaxing space for entertaining. Enjoy quality craftsmanship, functional living spaces, and the exceptional lifestyle Lighthouse Bluffs in Lakeside Marblehead has to offer.
Property Features
Property Type: Residential - Single Family
Cooling: Central Air
Garage: 3 car attached
Heating: Forced Air, Gas
Home Style: Conventional
Lot Size: 0.16 Acres
Roof Type: Asphalt, Fiberglass
Stories: 2.0
Taxes: $0 / year
Year Built: 2026
Feature Descriptions
Appliances: Built-In Oven, Dryer, Dishwasher, Disposal, Microwave, Range, Refrigerator
Exterior: Vinyl Siding
HOA: Yes
HOA Fee: 400/ Annually
Lot: Wooded
Parcel#: 014-20991-34670-113
Parking: Attached, Electricity, Garage, Garage Door Opener, Paved
Patio/Porch: Patio
Security: Carbon Monoxide Detector(s), Smoke Detector(s)
Sewer: Public Sewer
Water: Public
Local Schools
School District: Danbury Local
Listed By / Shown By
Listed By
Agency Name: Keller Williams Citywide
Agency Contact: Info@EZSalesTeam.com, 216-916-7778
Shown By
Agent Name: Oliver Moreau
Agent Phone: (216) 619-9696
Agency Title: Progressive Urban Real Estate

Estimate Your Payment
Estimated Payment
$ 1,384.45 per month $1,224.04 Principal & Interest $0.00 Property Tax (data not provided by mls) $160.41 Homeowner's InsuranceChange Payment Information

Oliver Moreau
Cell: (216) 536-8535
Email Me

Listing data compilation and photo(s) © 2026 - Multiple Listing Service, Inc. – All Rights Reserved
The photos may be altered, edited, enhanced or virtually staged.
Privacy Policy / DMCA Notice / ADA Accessibility


This site is hosted, designed and copyright
© 1994 - 2026 by
Delta Media Group, Inc. -- Patent Pending --
293 N Lighthouse Oval | MLS# 5241768
This single family home located at 293 N Lighthouse Oval , Lakeside Marblehead, OH 43440 is currently listed for sale with an asking price of $549,990. This property was built in 2026 and has 3 bedrooms and 2 full and 1 partial baths with 2248 sq. ft. N Lighthouse Oval is located within the Danbury Local school district. Search Lakeside Marblehead real estate on omoreau.progressiveurban.com today.