

BEDS3
BATHS1 full
SQUARE FEET1,560
MLS#10011240
STATUSActive
PROPERTY TYPEResidential - Single Family
SUBDIVISIONStarbright
SCHOOLRossford
Property Description
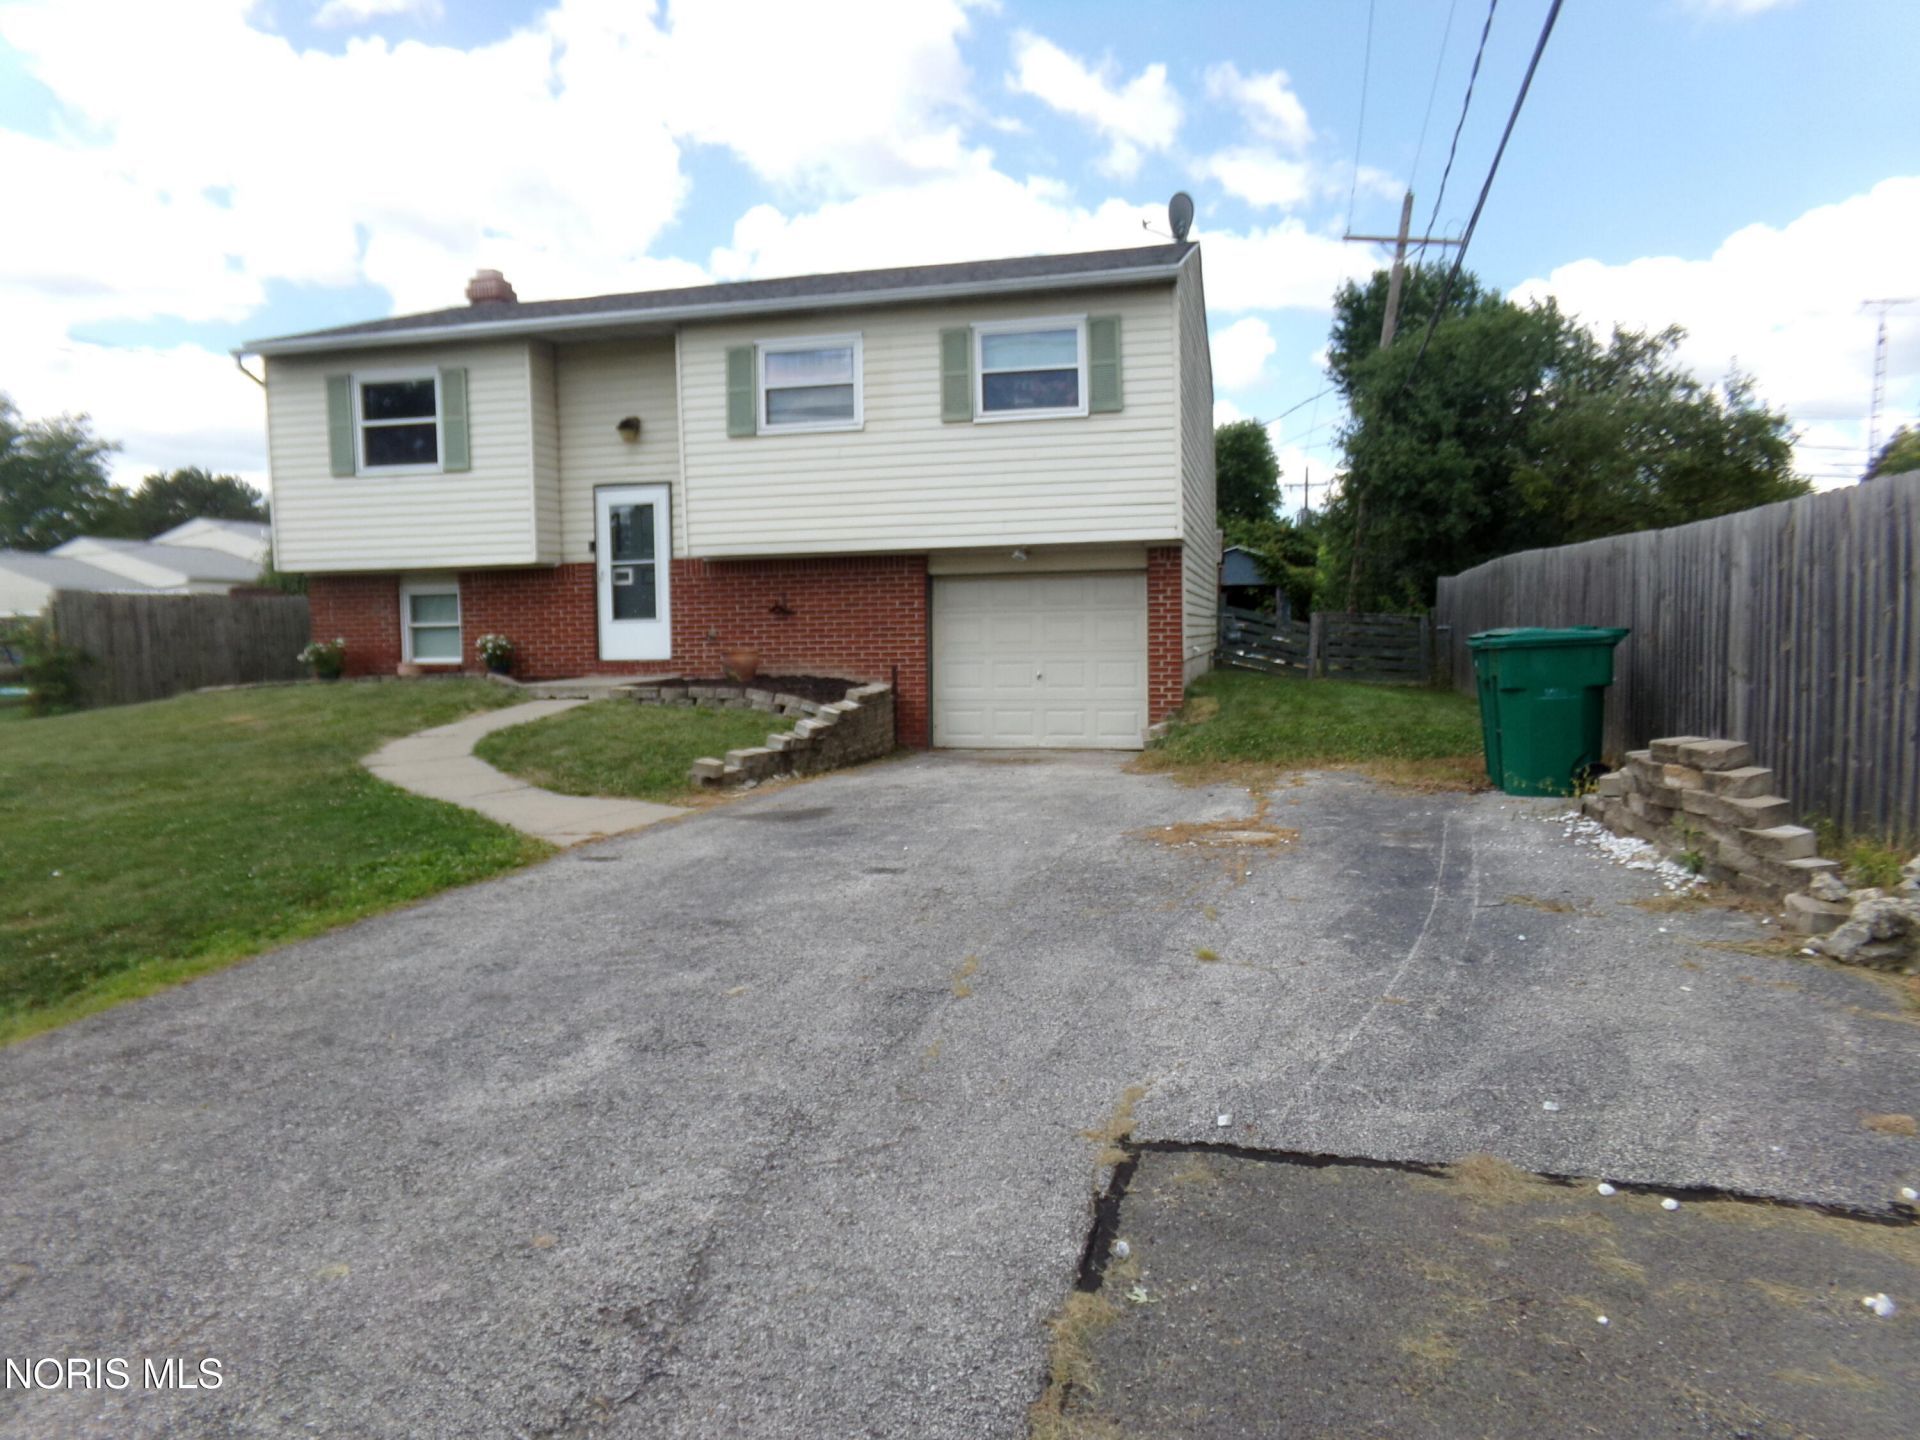
Sellers said make them a offer. Home needs some work like some drywall and flooring in some area's to name a few. But at this price it will make a great home with your vision. The roof and HWT are less then 10yrs. The furnace and C/A are less then 3yrs old. Great start to a beautiful home. DO NOT GO ON BACK DECK IT IS NOT STABLE
Property Features
Property Type: Residential - Single Family
Cooling: Central Air
Fireplaces: 1
Garage: 4 car attached
Heating: Natural Gas
Home Style: Traditional
Lot Size: 0.19 Acres
Roof Type: Shingle
Stories: 2.0
Year Built: 1977
Amenities
Eat-in Kitchen
Feature Descriptions
Days on Site: 35
Exterior: Aluminum Siding, Brick, Steel Siding
Fencimg: Chain Link
Fireplace: Living Room
Flooring: Laminate
Laundry: In Basement
Lot Dimensions: 60X140
Parcel#: P57-300-3604-04-024.000
Parking: Asphalt, On Street, Attached Garage, Driveway, Garage Door Opener
Parking Notes: Asphalt, On Street, Attached Garage, Driveway, Garage
Sewer: Public Sewer, Sanitary Sewer
Utilities: Electricity Connected, Natural Gas Connected, Sewer Connected, Water Connected
Water: Public
Room Sizes
Living Room: Level - Main
Kitchen: Level - Main
Primary Bedroom 1: Level - Main
Bedroom 2: Level - Main
Bedroom 3: Level - Main
Family Room: Level - Lower
Den: Level - Lower
Sun Room: Level - Main
Local Schools
High School: Rossford
Middle School: None
Elementary School: Rossford
School District: Rossford
Listed By / Shown By
Listed By
Agency Name: Key Realty LTD
Shown By
Agent Name: Oliver Moreau
Agent Phone: (216) 619-9696
Agency Title: Progressive Urban Real Estate

Estimate Your Payment
Estimated Payment
$ 352.41 per month $311.58 Principal & Interest $0.00 Property Tax (data not provided by mls) $40.83 Homeowner's InsuranceChange Payment Information

Oliver Moreau
Cell: (216) 536-8535
Email Me

Privacy Policy / DMCA Notice / ADA Accessibility


This site is hosted, designed and copyright
© 1994 - 2026 by
Delta Media Group, Inc. -- Patent Pending --
28671 Starbright Boulevard | MLS# 10011240
This single family home located at 28671 Starbright Boulevard, Perrysburg, OH 43551 is currently listed for sale with an asking price of $140,000. This property was built in 1977 and has 3 bedrooms and 1 full baths with 1560 sq. ft. Starbright Boulevard is located in the Starbright subdivision within the Rossford school district. Search Starbright real estate on omoreau.progressiveurban.com today.