

BEDS7
BATHS4 full 1 partial
SQUARE FEET6,000
MLS#226032904
STATUSContingent
PROPERTY TYPEResidential - Single Family
SCHOOLCENTERBURG LOCAL
Property Description
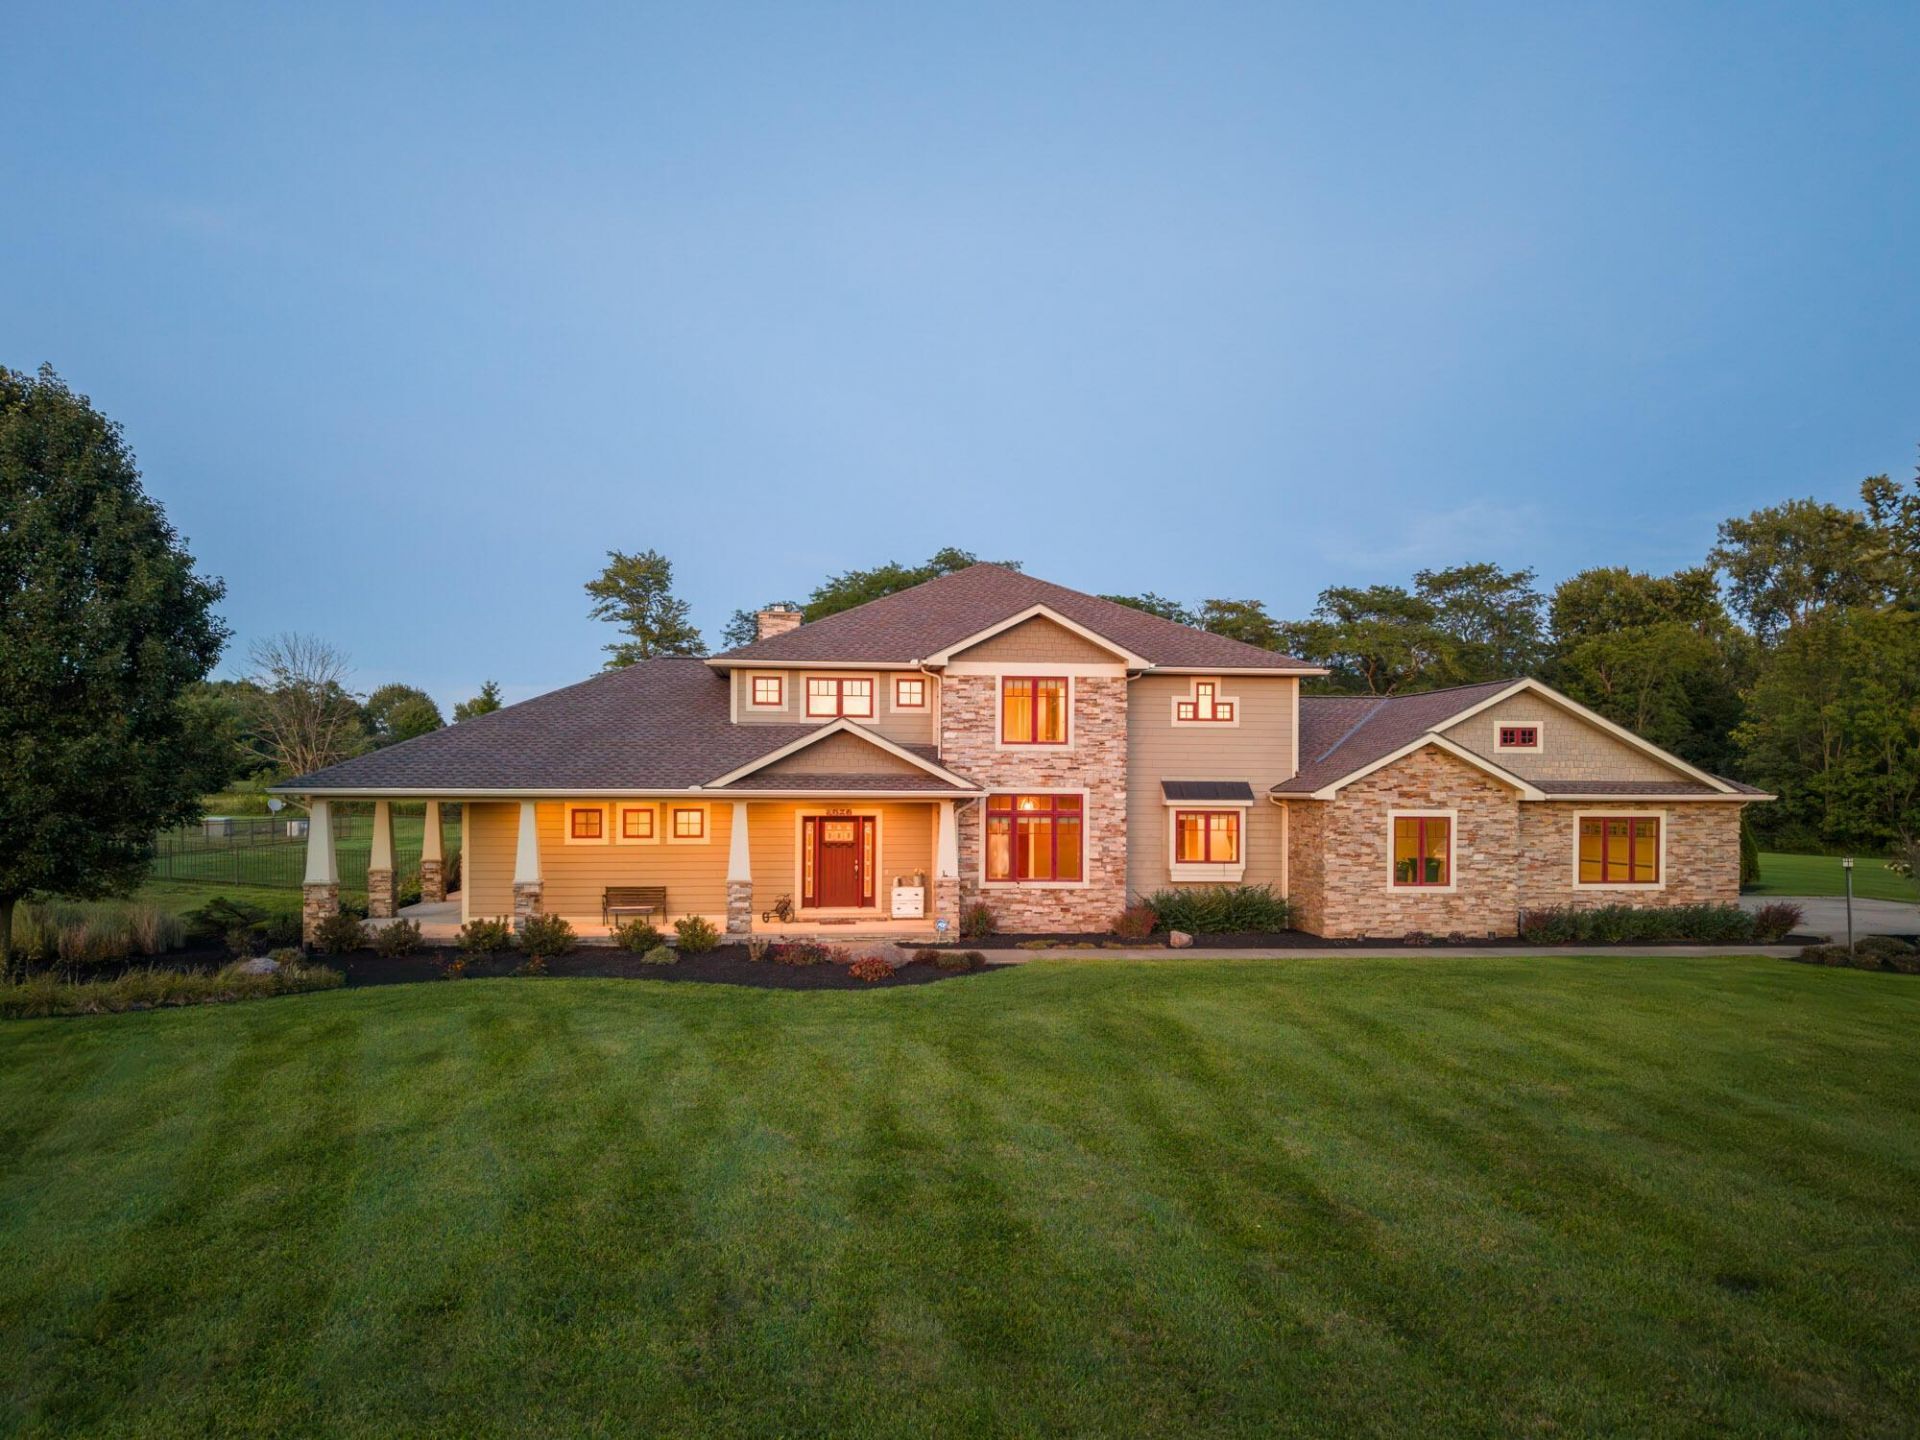
Welcome home to 2844 Barnes Rd the perfect blend of luxury, comfort, recreation, and privacy in Centerburg, OH.With 7 bedrooms and 4.5 baths, there is room for everyone. Outside, the property truly shines with a pond, paver patio, hot tub, basketball court, partially fenced yard, and a heated, in-ground lagoon-style saltwater pool with a waterfall. The heart of the home is the expansive kitchen featuring soapstone countertops, maple cabinetry, a Sub-Zero refrigerator, Wolf dual fuel range, and a walk-in pantry. The main-level primary suite provides a private retreat with a spacious walk-in shower, soaking tub, and walk-in closet. A convenient main-level laundry room is located just off the oversized 3-car garage with lockers to keep everyday items organized. Upstairs, find 4 additional bedrooms with walk-in closets, including one with an ensuite bath, along with a generously sized hall bath. In the basement, find the remaining 2 bedrooms and full bath. A Generac automatic generator, zoned geothermal HVAC installed in 2024, and new roof in 2026 add valuable peace of mind.
Property Features
Property Type: Residential - Single Family
Basement: Yes
Basement: Walk-Up Access, Full
Cooling: Central Air
Fireplaces: 1
Garage: 3 car attached
Heating: Geothermal
Lot Size: 5.81 Acres
Taxes: $12,275
Year Built: 2009
Feature Descriptions
Days on Site: 4
Exterior: Cement Fiber Board, Stone
Exterior Amenities: Hot Tub
Fireplace: Wood Burning, One
Flooring: Wood, Carpet, Ceramic/Porcelain
Hot Tub: Yes
Interior Amenities: Garden/Soak Tub, Hot Tub
Parcel #: 17-00101.011
Parking: Garage Door Opener, Attached Garage, Side Load
Pool: Inground Pool
Swimming Pool: Yes
Windows: Insulated All
Local Schools
School District: CENTERBURG LOCAL
Listed By / Shown By
Listed By
Agency Name: Key Realty
Shown By
Agent Name: Oliver Moreau
Agent Phone: (216) 619-9696
Agency Title: Progressive Urban Real Estate

Estimate Your Payment
Estimated Payment
$ 4,043.60 per month $2,670.68 Principal & Interest $1,022.92 Property Tax $350.00 Homeowner's InsuranceChange Payment Information

Oliver Moreau
Cell: (216) 536-8535
Email Me

Privacy Policy / DMCA Notice / ADA Accessibility


This site is hosted, designed and copyright
© 1994 - 2026 by
Delta Media Group, Inc. -- Patent Pending --
2844 Barnes Road | MLS# 226032904
This single family home located at 2844 Barnes Road, Centerburg, OH 43011 is currently listed for sale with an asking price of $1,200,000. This property was built in 2009 and has 7 bedrooms and 4 full and 1 partial baths with 6000 sq. ft. Barnes Road is located within the CENTERBURG LOCAL school district. Search Centerburg real estate on omoreau.progressiveurban.com today.