

BEDS3
BATHS1 full
SQUARE FEET1,008
MLS#5240626
STATUSActive
PROPERTY TYPEResidential - Single Family
SUBDIVISIONCanton
SCHOOLCanton City
Property Description
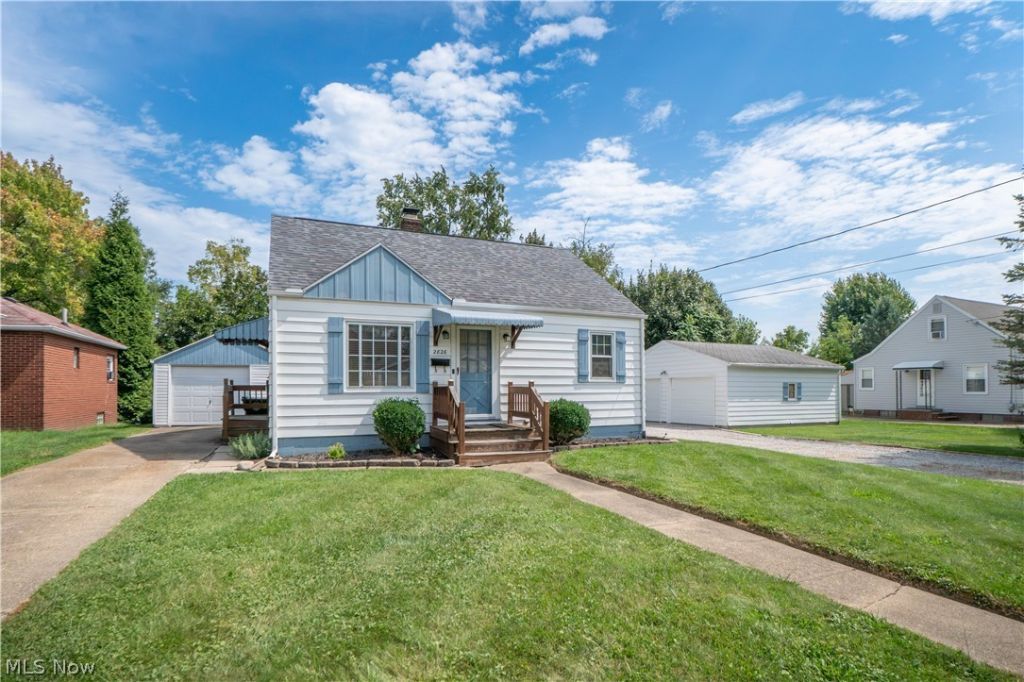
Situated on a spacious double lot in Canton, this 3-bedroom bungalow offers comfortable living along with exceptional garage and storage space! Step inside to a welcoming living room featuring a large picture window that brings in plenty of natural light. The kitchen is equipped with a new stove and microwave and offers a functional layout for everyday meals. Two bedrooms and a full bathroom with a tub/shower combination complete the main level. Upstairs, you'll find a generously sized third bedroom with plenty of room to create a comfortable and private retreat. The basement provides abundant storage space and is already plumbed with a toilet, offering additional possibilities for future use. Outside is where this property really stands out! The double lot provides plenty of room to enjoy the outdoors, while both a 1-car detached garage and an additional 24x23 2-car detached garage offer fantastic space for vehicles, a workshop, hobbies, lawn equipment, or extra storage. With three bedrooms, a versatile basement, an oversized lot, and garage space for three vehicles, this Canton bungalow offers a combination of space and functionality that's hard to find! Schedule your showing today!
Property Features
Property Type: Residential - Single Family
Basement: Unfinished
Basement: Yes
Cooling: Central Air, Ceiling Fan(s)
Garage: 3
Heating: Forced Air, Gas
Home Style: Bungalow
Lot Size: 0.28 Acres
Roof Type: Asphalt, Fiberglass
Taxes: $1,538 / year
Year Built: 1949
Feature Descriptions
Exterior: Aluminum Siding
Parcel#: 00203092
Parking: Detached, Garage
Sewer: Public Sewer
Water: Public
Local Schools
School District: Canton City
Listed By / Shown By
Listed By
Agency Name: Keller Williams Legacy Group Realty
Agency Contact: jose@josesellshomes.com, 330-595-9811
Shown By
Agent Name: Oliver Moreau
Agent Phone: (216) 619-9696
Agency Title: Progressive Urban Real Estate

Estimate Your Payment
Estimated Payment
$ 467.99 per month $300.45 Principal & Interest $128.17 Property Tax $39.38 Homeowner's InsuranceChange Payment Information

Oliver Moreau
Cell: (216) 536-8535
Email Me

Listing data compilation and photo(s) © 2026 - Multiple Listing Service, Inc. – All Rights Reserved
The photos may be altered, edited, enhanced or virtually staged.
Privacy Policy / DMCA Notice / ADA Accessibility


This site is hosted, designed and copyright
© 1994 - 2026 by
Delta Media Group, Inc. -- Patent Pending --
2826 Fletcher Avenue Ne | MLS# 5240626
This single family home located at 2826 Fletcher Avenue Ne, Canton, OH 44705 is currently listed for sale with an asking price of $135,000. This property was built in 1949 and has 3 bedrooms and 1 full baths with 1008 sq. ft. Fletcher Avenue Ne is located in the Canton subdivision within the Canton City school district. Search Canton real estate on omoreau.progressiveurban.com today.