

BEDS2
BATHS2 full
SQUARE FEET1,636
MLS#5228413
STATUSActive
PROPERTY TYPEResidential - Single Family
SUBDIVISIONRidges/Camden Park
SCHOOLGreen Local
Property Description
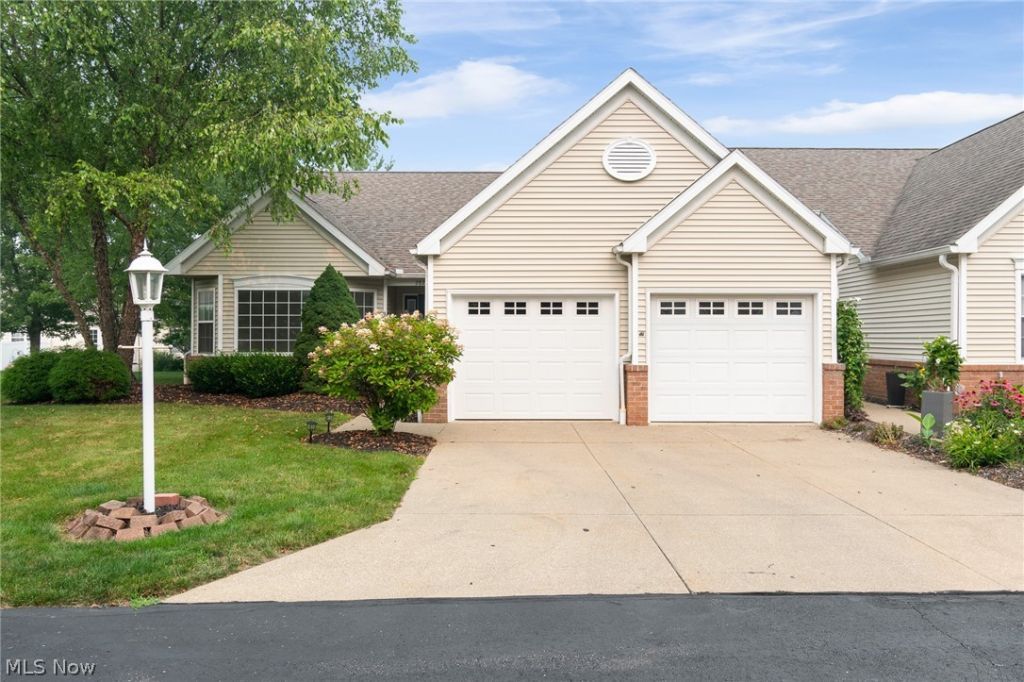
Welcome home to this beautifully updated, move-in-ready 2-bedroom, 2-bathroom home in the highly sought-after Green Local School District. Offering the ultimate in maintenance-free convenience, this entire home is situated on one level, featuring brand-new carpet and fresh paint throughout.The heart of the home is a bright, open-concept kitchen that flows seamlessly into the inviting living room, where a warm gas fireplace serves as the perfect centerpiece. Work from home? Enjoy a large office with plenty of natural lighting. Retreat to the spacious primary suite, complete with a generous walk-in closet and a private, full en-suite bathroom featuring both a soaking tub and a separate shower. For absolute convenience, the home boasts a main-level laundry room and an oversized, attached 2-car garage with excellent extra storage space. Step outside to your private back patio?the perfect spot for morning coffee or evening relaxation. With its prime location, modern updates, and effortless layout, this condo is ready for you to simply move in and enjoy!
Property Features
Property Type: Residential - Single Family
Cooling: Central Air
Fireplaces: 1
Garage: 2 car attached
Heating: Forced Air, Gas
Home Style: Ranch
Lot Size: 0.10 Acres
Roof Type: Asphalt
Stories: 1.0
Taxes: $3,768 / year
Year Built: 2000
Feature Descriptions
Exterior: Brick, Vinyl Siding
HOA: Yes
HOA Fee: 300/ Monthly
Laundry: Main Level
Parcel#: 2813031
Parking: Attached, Garage
Sewer: Public Sewer
Water: Public
Local Schools
School District: Green Local
Listed By / Shown By
Listed By
Agency Name: RE/MAX Infinity
Agency Contact: Harp.Tony@outlook.com, 330-808-6039
Shown By
Agent Name: Oliver Moreau
Agent Phone: (216) 619-9696
Agency Title: Progressive Urban Real Estate

Estimate Your Payment
Estimated Payment
$ 1,056.58 per month $656.54 Principal & Interest $314.00 Property Tax $86.04 Homeowner's InsuranceChange Payment Information

Oliver Moreau
Cell: (216) 536-8535
Email Me

Listing data compilation and photo(s) © 2026 - Multiple Listing Service, Inc. – All Rights Reserved
The photos may be altered, edited, enhanced or virtually staged.
Privacy Policy / DMCA Notice / ADA Accessibility


This site is hosted, designed and copyright
© 1994 - 2026 by
Delta Media Group, Inc. -- Patent Pending --
2823 Stratford Circle | MLS# 5228413
This single family home located at 2823 Stratford Circle, Green, OH 44312 is currently listed for sale with an asking price of $295,000. This property was built in 2000 and has 2 bedrooms and 2 full baths with 1636 sq. ft. Stratford Circle is located in the Ridges/Camden Park subdivision within the Green Local school district. Search Ridges/Camden Park real estate on omoreau.progressiveurban.com today.