

BEDS5
BATHS2 full
SQUARE FEET1,560
MLS#20100516
STATUSPending
PROPERTY TYPEResidential - Single Family - Manufactured
SCHOOLLexington Local
Property Description
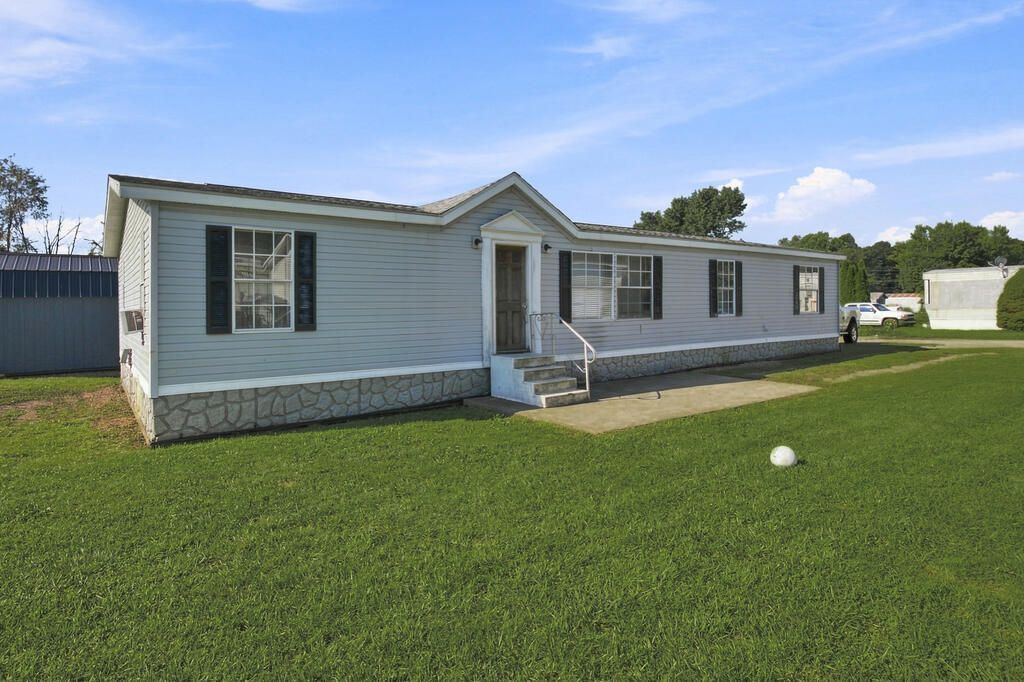
Welcome to this 5-bedroom, 2-bath mobile home in the Lexington School District! Featuring a desirable split-bedroom floor plan with a spacious primary suite, this home offers plenty of room for comfortable living. Recent updates include a 6-year-old roof, new water heater, and stainless steel refrigerator. The lot provides space for up to 5 vehicles, while lot rent includes trash, water, and sewer. Enjoy cozy winter evenings by the pellet stove. Additional storage is provided by the 10' x 18' wood shed and 12' x 18' lean-to. This home needs some TLC and is being offered by a motivated seller. Cash only.
Property Features
Property Type: Residential - Single Family - Manufactured
Basement: None
Cooling: Window Unit(s)
Heating: Other
Roof Type: Composition
Stories: 1.0
Taxes: $800
Year Built: 1995
Feature Descriptions
Additional Structures: Shed(s)
Appliances: Dishwasher, Electric Range, Electric Water Heater, Refrigerator
Days on Site: 59
Exterior: Vinyl Siding
Financing: Cash
Fireplace: Pellet Stove
Fireplace Y/N: Yes
Flooring: Carpet, Vinyl
Garage Y/N: Yes
Interior: Eat-in Kitchen, Laundry, Main Level Primary Bedroom
Laundry: Laundry Room
Lot: Lawn
Parcel #: 03125Q3265
Parking: Gravel, See Remarks
Parking Total: 0
Patio/Porch: None
Rooms Total: 9
Sewer: Community Sewer
Structure Type: Mobile
Utilities: Cable Available
Water: Community System
Windows: Aluminum Frames, Double Pane Windows, Single Pane
Room Sizes
Primary Bedroom: 15.42 X 12.50 Level - Main
Bedroom 2: 11.00 X 11.00 Level - Main
Bedroom 3: 10.00 X 12.00 Level - Main
Bedroom 4: 12.00 X 9.50 Level - Main
Bedroom 5: 10.00 X 8.00 Level - Main
Dining Room: 9.83 X 11.50 Level - Main
Kitchen: 11.00 X 10.00 Level - Main
Living Room: 16.00 X 17.00 Level - Main
Local Schools
School District: Lexington Local
Listed By / Shown By
Listed By
Agency Name: Haring Realty, Inc.
Shown By
Agent Name: Oliver Moreau
Agent Phone: (216) 619-9696
Agency Title: Progressive Urban Real Estate

Estimate Your Payment
Estimated Payment
$ 162.07 per month $84.35 Principal & Interest $66.67 Property Tax $11.05 Homeowner's InsuranceChange Payment Information

Oliver Moreau
Cell: (216) 536-8535
Email Me

Privacy Policy / DMCA Notice / ADA Accessibility


This site is hosted, designed and copyright
© 1994 - 2026 by
Delta Media Group, Inc. -- Patent Pending --
2785 Eckert Rd Lot 75 | MLS# 20100516
This single family home located at 2785 Eckert Rd Lot 75, Mansfield, OH 44904 is currently listed for sale with an asking price of $37,900. This property was built in 1995 and has 5 bedrooms and 2 full baths with 1560 sq. ft. Eckert Rd Lot 75 is located within the Lexington Local school district. Search Mansfield real estate on omoreau.progressiveurban.com today.