

BEDS4
BATHS3 full 1 partial
SQUARE FEET2,316
MLS#5241189
STATUSActive
PROPERTY TYPEResidential - Single Family
SUBDIVISIONSt Ives
SCHOOLNorth Canton City
Property Description
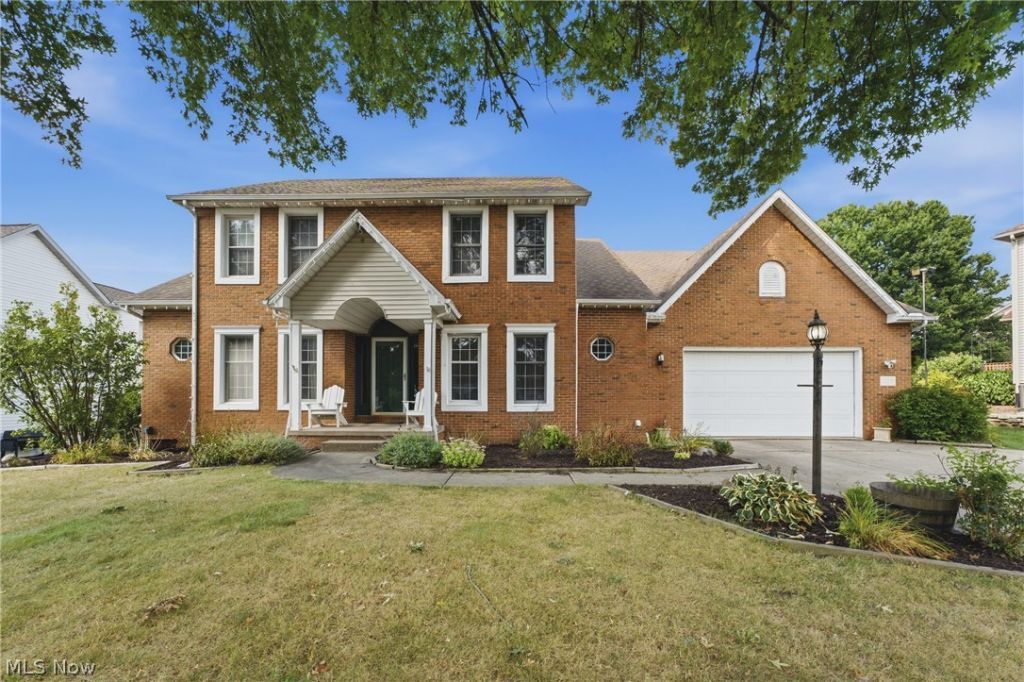
Welcome to 2771 Missenden St NW in North Canton! This beautiful Fleishour built former parade home offers approximately 2,316 square feet of living space with 4 bedrooms and 3.5 bathrooms a classic brick exterior, inviting covered front entry, and an attached garage, this home offers great curb appeal and plenty of space throughout. Make a grand first impression entrance with the two story foyer, featuring an open balcony overlook, and impressive 9 foot ceiling that creates an airy, light filled atmosphere. You'll find a spacious layout with generously sized rooms, abundant natural light, and a comfortable flow between living areas. The main level provides plenty of room for everyday living as well as entertaining, and first floor bedroom and laundry while the upper level offers three bedrooms and additional living space. The exterior provides a well-maintained setting with mature landscaping and a welcoming front yard. Conveniently located in North Canton with easy access to shopping, dining, parks, major roadways, and area amenities. With its spacious floor plan, 4 bedrooms, 3.5 bathrooms, and desirable North Canton location, this property is ready for its next chapter. Schedule your private showing today and see all that 2771 Missenden St NW has to offer! Home warranty included for a year.
Property Features
Property Type: Residential - Single Family
Basement: Full
Basement: Yes
Cooling: Central Air
Fireplaces: 1
Garage: 4 car attached
Heating: Electric, Forced Air, Gas, Heat Pump
Home Style: Colonial
Lot Size: 0.39 Acres
Roof Type: Asphalt, Fiberglass
Stories: 2.0
Taxes: $6,198 / year
Year Built: 1994
Amenities
Other
Feature Descriptions
Accessibility: None
Appliances: Dishwasher, Range, Refrigerator
Community Features: None
Exterior: Brick, Vinyl Siding
Fencing: None
Fireplace: Gas
HOA: Yes
HOA Fee: 150/ Annually
Laundry: Main Level
Lot: Back Yard, Interior Lot, Other
Parcel#: 02013784
Parking: Attached, Drain, Garage, Garage Door Opener, Paved
Patio/Porch: Deck
Sewer: Public Sewer
View: Neighborhood
Water: Public
Window: Double Pane Windows
Local Schools
School District: North Canton City
Listed By / Shown By
Listed By
Agency Name: EXP Realty, LLC.
Agency Contact: Lunamarcum@soldbydayna.com. 828-449-6797
Shown By
Agent Name: Oliver Moreau
Agent Phone: (216) 619-9696
Agency Title: Progressive Urban Real Estate

Estimate Your Payment
Estimated Payment
$ 1,664.11 per month $1,014.64 Principal & Interest $516.50 Property Tax $132.97 Homeowner's InsuranceChange Payment Information

Oliver Moreau
Cell: (216) 536-8535
Email Me

Listing data compilation and photo(s) © 2026 - Multiple Listing Service, Inc. – All Rights Reserved
The photos may be altered, edited, enhanced or virtually staged.
Privacy Policy / DMCA Notice / ADA Accessibility


This site is hosted, designed and copyright
© 1994 - 2026 by
Delta Media Group, Inc. -- Patent Pending --
2771 Missenden Street Nw | MLS# 5241189
This single family home located at 2771 Missenden Street Nw, North Canton, OH 44720 is currently listed for sale with an asking price of $455,900. This property was built in 1994 and has 4 bedrooms and 3 full and 1 partial baths with 2316 sq. ft. Missenden Street Nw is located in the St Ives subdivision within the North Canton City school district. Search St Ives real estate on omoreau.progressiveurban.com today.