

BEDS4
BATHS2 full 1 partial
SQUARE FEET2,088
MLS#1888660
STATUSActive
PROPERTY TYPEResidential - Single Family
SCHOOLCincinnati
Property Description
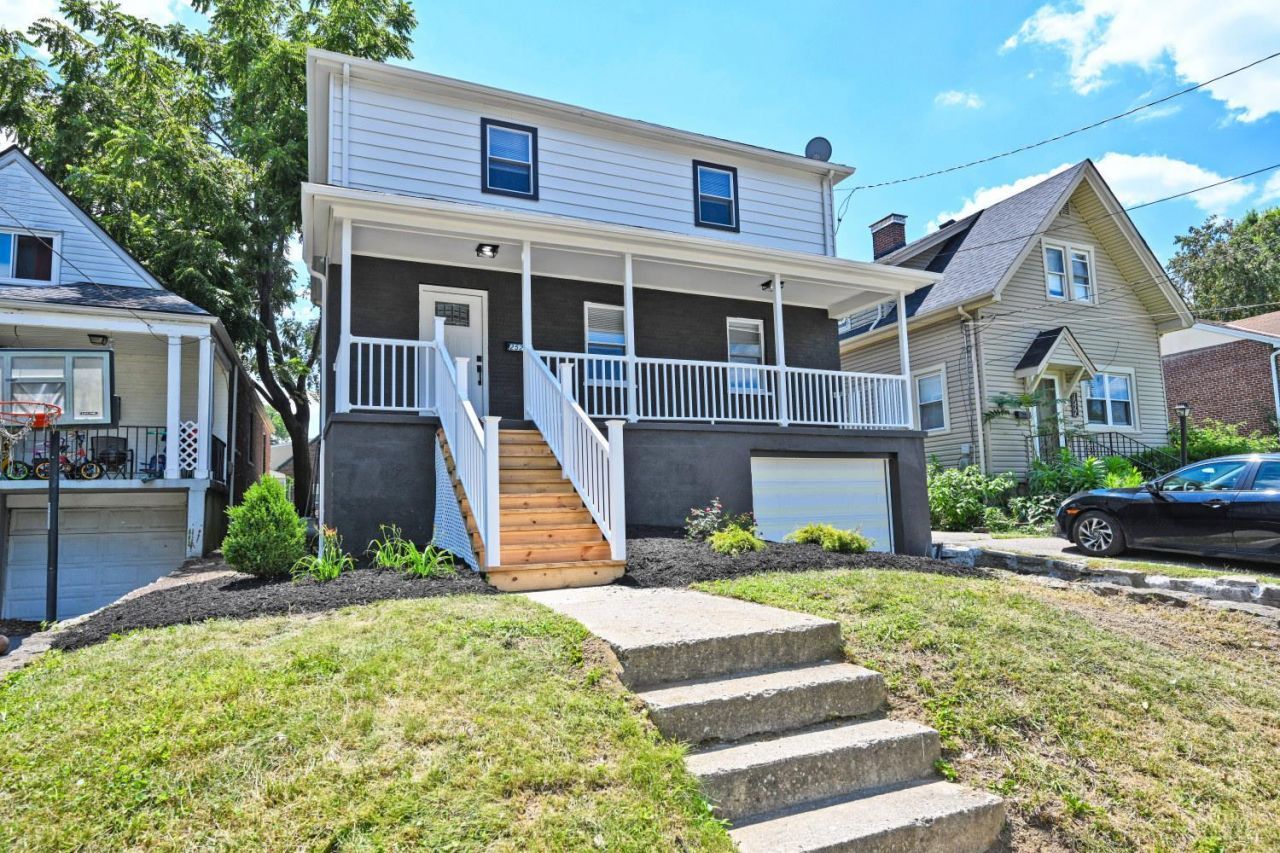
Completely renovated and move-in ready in The Village of Golf Manor! This spacious 4-bedroom, 2.5-bath home offers over 2,000 square feet of beautifully updated living space The stunning new kitchen features granite countertops, stylish gold hardware, updated cabinetry, and new stainless-steel appliances. Every bathroom has been completely remodeled with designer tile, modern vanities with gold finishes. The spacious primary suite includes a private full bath with a walk-in shower, while all bedrooms offer generous sizes, ample closet space and ceiling fans. Fresh finishes throughout create a bright, modern feel that's ready for you to move right in.
Property Features
Property Type: Residential - Single Family
Basement: Yes
Basement: Full
Cooling: Central Air
Garage: 2
Heating: Forced Air, Gas
Home Style: Traditional
Lot Size: 0.09 Acres
Roof Type: Shingle
Stories: 2.0
Taxes: $3,510
Year Built: 1968
Amenities
Deck
Feature Descriptions
Appliances: Dishwasher, Electric Cooktop, Microwave, Refrigerator
Basement Fatures: Concrete Floor
Days on Site: 33
Exterior: Brick
Family Room: Walkout, Window Treatment, Wood Floor
Foundation: Poured
Garage/Carport: Built in, Oversized, Front, Tandem
Gas: Natural
Kitchen: Counter Bar, Wood Floor, Marble/Granite/Slate
Mechanical Systems: Garage Door Opener
Miscellaneous: Ceiling Fan, Smoke Alarm
Parcel #: 528-0003-0427-00
Primary Bathroom: Shower, Window Treatment, Marb/Gran/Slate
Primary Bedroom: Bath Adjoins, Window Treatment
Public Transportation: metro
Rooms Total: 8
Sewer: Public Sewer
SQFT Basement: 1218
Tax Abatement: No
Water: Public
Water Heater: Electric
Window Features: Vinyl
Room Sizes
Primary Bedroom: 16 X 14 Level - 2
Bedroom 2: 11 X 13 Level - 2
Bedroom 3: 15 X 10 Level - 2
Bedroom 4: 13 X 11 Level - 2
Dining Room: 11 X 11 Level - 1
Entry: 12 X 6 Level - 1
Family Room: 11 X 25 Level - 1
Living Room: 18 X 11 Level - 1
Local Schools
School District: Cincinnati
Listed By / Shown By
Listed By
Agency Name: Comey & Shepherd
Shown By
Agent Name: Oliver Moreau
Agent Phone: (216) 619-9696
Agency Title: Progressive Urban Real Estate

Estimate Your Payment
Estimated Payment
$ 1,060.71 per month $679.20 Principal & Interest $292.50 Property Tax $89.01 Homeowner's InsuranceChange Payment Information

Oliver Moreau
Cell: (216) 536-8535
Email Me

Privacy Policy / DMCA Notice / ADA Accessibility


This site is hosted, designed and copyright
© 1994 - 2026 by
Delta Media Group, Inc. -- Patent Pending --
2529 Bremont Avenue | MLS# 1888660
This single family home located at 2529 Bremont Avenue, Golf Manor, OH 45237 is currently listed for sale with an asking price of $305,180. This property was built in 1968 and has 4 bedrooms and 2 full and 1 partial baths with 2088 sq. ft. Bremont Avenue is located within the Cincinnati school district. Search Golf Manor real estate on omoreau.progressiveurban.com today.