

BEDS4
BATHS3 full
SQUARE FEET2,576
MLS#20100509
STATUSActive
PROPERTY TYPEResidential - Single Family
SCHOOLLexington Local
Property Description
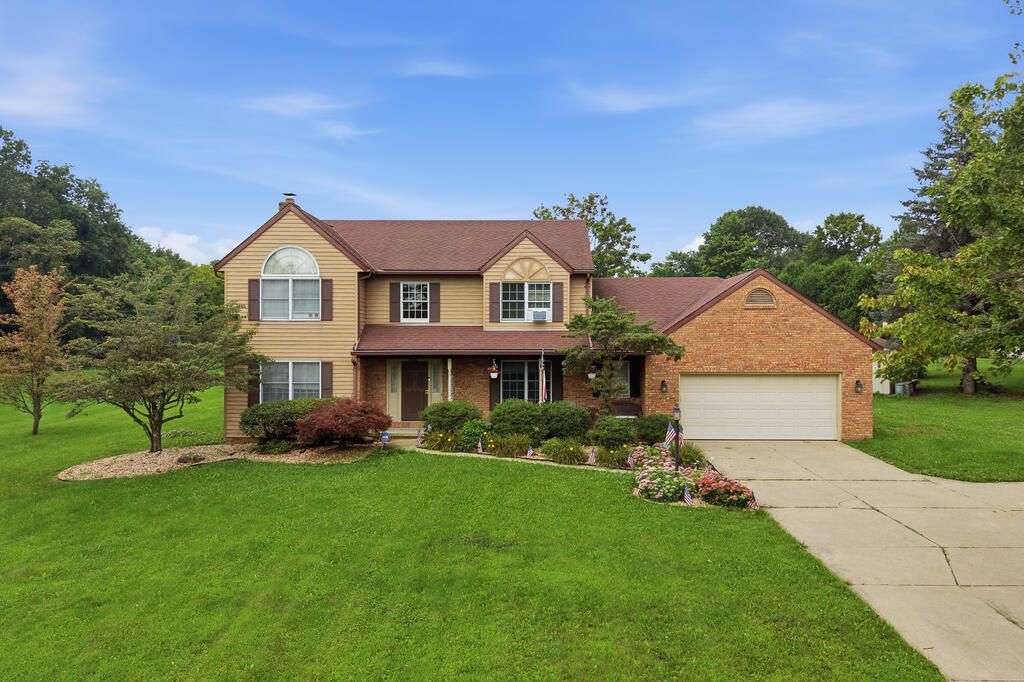
Tucked away on a quiet cul-de-sac, this 1.49-acre Mansfield retreat delivers space, privacy, and charm. The oversized lot offers ample room to roam, entertain, or just enjoy the quiet. With a setting that feels miles from everywhere while staying close to it all, and is just minutes from I-71. Inside, the eat-in kitchen flows into a cozy living room anchored by a fireplace, perfect for gathering year-round. The primary suite offers a true private retreat with its own attached bath. The partially finished basement adds a home theater and office, ideal for movie nights or working from home. Step outside to a large deck overlooking a like-new above-ground pool (just 2 years old) ideal for summer days and easy entertaining. Move-in ready and meticulously maintained, this home checks all the boxes: land, layout, and location. Don't miss it!
Property Features
Property Type: Residential - Single Family
Basement: Yes
Basement: Full, Partially Finished, Sump Pump
Cooling: Central Air
Fireplaces: 1
Heating: Forced Air, Natural Gas
Lot Size: 1.50 Acres
Roof Type: Composition
Stories: 2.0
Taxes: $6,920
Year Built: 1990
Feature Descriptions
Additional Equipment: Radon Mitigation System
Additional Structures: Shed(s)
Appliances: Dishwasher, Electric Range, Gas Water Heater, Microwave, Refrigerator, Water Softener Owned
Days on Site: 12
Exterior: Brick, Vinyl Siding
Financing: Cash, Conventional, FHA, VA Loan
Fireplace: Gas Log, Living Room
Fireplace Y/N: Yes
Flooring: Carpet, Ceramic Tile, Hardwood
Garage Y/N: Yes
Interior: Cathedral Ceiling(s), Shower/Tub, Walk-In Closet(s), Dining Room, Eat-in Kitchen, Family Room, Laundry, Living Room, Office, Primary Bedroom with Bath
Laundry: Laundry Room
Lot: Cul-De-Sac, Garden, Lawn, Level
Parcel #: 0533703103008
Parking: Concrete, Attached, Garage, Garage Door Opener
Parking Total: 2
Patio/Porch: Covered, Deck, Open, Porch
Pool: Outdoor Pool
Rooms Total: 8
Sewer: Aerator, Leach System, Septic Tank
Spa Features: Jetted Tub
Structure Type: Onsite Built
Water: Well
Windows: Double Pane Windows, Vinyl
Room Sizes
Primary Bedroom: 16.83 X 12.58 Level - Upper
Bedroom 2: 13.00 X 12.58 Level - Upper
Bedroom 3: 12.67 X 10.00 Level - Upper
Bedroom 4: 10.00 X 10.00 Level - Upper
Dining Room: 13.25 X 11.67 Level - Main
Family Room: 19.92 X 13.42 Level - Main
Kitchen: 21.58 X 13.42 Level - Main
Living Room: 17.67 X 12.58 Level - Main
Local Schools
School District: Lexington Local
Listed By / Shown By
Listed By
Agency Name: Haring Realty, Inc.
Shown By
Agent Name: Oliver Moreau
Agent Phone: (216) 619-9696
Agency Title: Progressive Urban Real Estate

Estimate Your Payment
Estimated Payment
$ 1,709.42 per month $1,001.50 Principal & Interest $576.67 Property Tax $131.25 Homeowner's InsuranceChange Payment Information

Oliver Moreau
Cell: (216) 536-8535
Email Me

Privacy Policy / DMCA Notice / ADA Accessibility


This site is hosted, designed and copyright
© 1994 - 2026 by
Delta Media Group, Inc. -- Patent Pending --
2404 Grandview Terrace | MLS# 20100509
This single family home located at 2404 Grandview Terrace, Mansfield, OH 44903 is currently listed for sale with an asking price of $450,000. This property was built in 1990 and has 4 bedrooms and 3 full baths with 2576 sq. ft. Grandview Terrace is located within the Lexington Local school district. Search Mansfield real estate on omoreau.progressiveurban.com today.