

BEDS3
BATHS2 full
SQUARE FEET1,914
MLS#964595
STATUSActive
PROPERTY TYPEResidential - Single Family
SUBDIVISIONOak Creek 2-1
SCHOOLKettering
Property Description
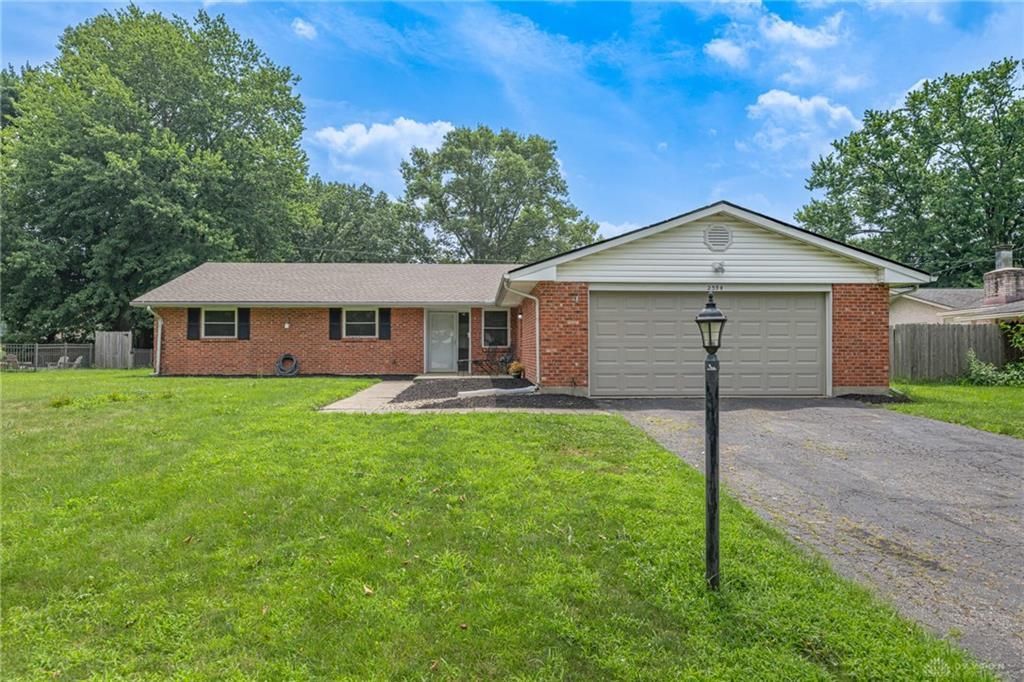
Move-in ready Kettering brick ranch with convenient highway access and easy connections to nearby cities. This three-bedroom, two-full-bath home features a spacious primary bedroom with an updated en suite bath and double sinks. Modern flooring was installed in the main living area this year. The flexible layout offers an easy flow, with a generous living room that accommodates larger furniture and opens to the dining area. The kitchen connects to the family room and includes a versatile breakfast nook. Step from the family room onto the covered deck and enjoy peaceful evenings in the fully fenced backyard.Key updates for peace of mind include a 2022 roof and a 2023 furnace and air conditioning system
Property Features
Property Type: Residential - Single Family
Cooling: Central
Fenced: Yes
Fireplaces: 1
Garage: 2 car attached
Heating: Forced Air, Natural Gas
Lot Size: 0.31 Acres
Stories: 1.0
Taxes: $5,164
Year Built: 1965
Feature Descriptions
Appliance Features: Dryer, Garbage Disposal, Microwave, Range, Refrigerator, Washer
Basement Features: Slab
Exterior: Brick
Fireplace. Features: Glass Doors, One, Woodburning
Garage Features: 2 Car, Attached, Opener, Storage
Lot Dimensions: 0.31 acres
Outside Features: Above Ground Pool, Deck, Fence
Utilities: 220 Volt Outlet, Natural Gas, Public Water, Sanitary Sewer, Storm Sewer
Room Sizes
Primary Bedroom: 15 X 14 Level - Main
Bedroom: 13 X 12 Level - Main
Bedroom: 13 X 11 Level - Main
Dining Room: 12 X 10 Level - Main
Entry Room: 6 X 3 Level - Main
Family Room: 18 X 15 Level - Main
Living Room: 18 X 15 Level - Main
Kitchen: 9 X 6 Level - Main
Breakfast Room: 8 X 9 Level - Main
Local Schools
School District: Kettering
Listed By / Shown By
Listed By
Agency Name: Irongate Inc.
Shown By
Agent Name: Oliver Moreau
Agent Phone: (216) 619-9696
Agency Title: Progressive Urban Real Estate

Estimate Your Payment
Estimated Payment
$ 1,260.77 per month $734.21 Principal & Interest $430.33 Property Tax $96.22 Homeowner's InsuranceChange Payment Information

Oliver Moreau
Cell: (216) 536-8535
Email Me

Privacy Policy / DMCA Notice / ADA Accessibility


This site is hosted, designed and copyright
© 1994 - 2026 by
Delta Media Group, Inc. -- Patent Pending --
2394 E Rahn Road | MLS# 964595
This single family home located at 2394 E Rahn Road, Kettering, OH 45440 is currently listed for sale with an asking price of $329,900. This property was built in 1965 and has 3 bedrooms and 2 full baths with 1914 sq. ft. E Rahn Road is located in the Oak Creek 2-1 subdivision within the Kettering school district. Search Oak Creek 2-1 real estate on omoreau.progressiveurban.com today.