

BEDS4
BATHS3 full
SQUARE FEET2,346
MLS#10006179
STATUSContingent
PROPERTY TYPEResidential - Single Family
SUBDIVISIONChippewa Estates
SCHOOLGenoa
Property Description
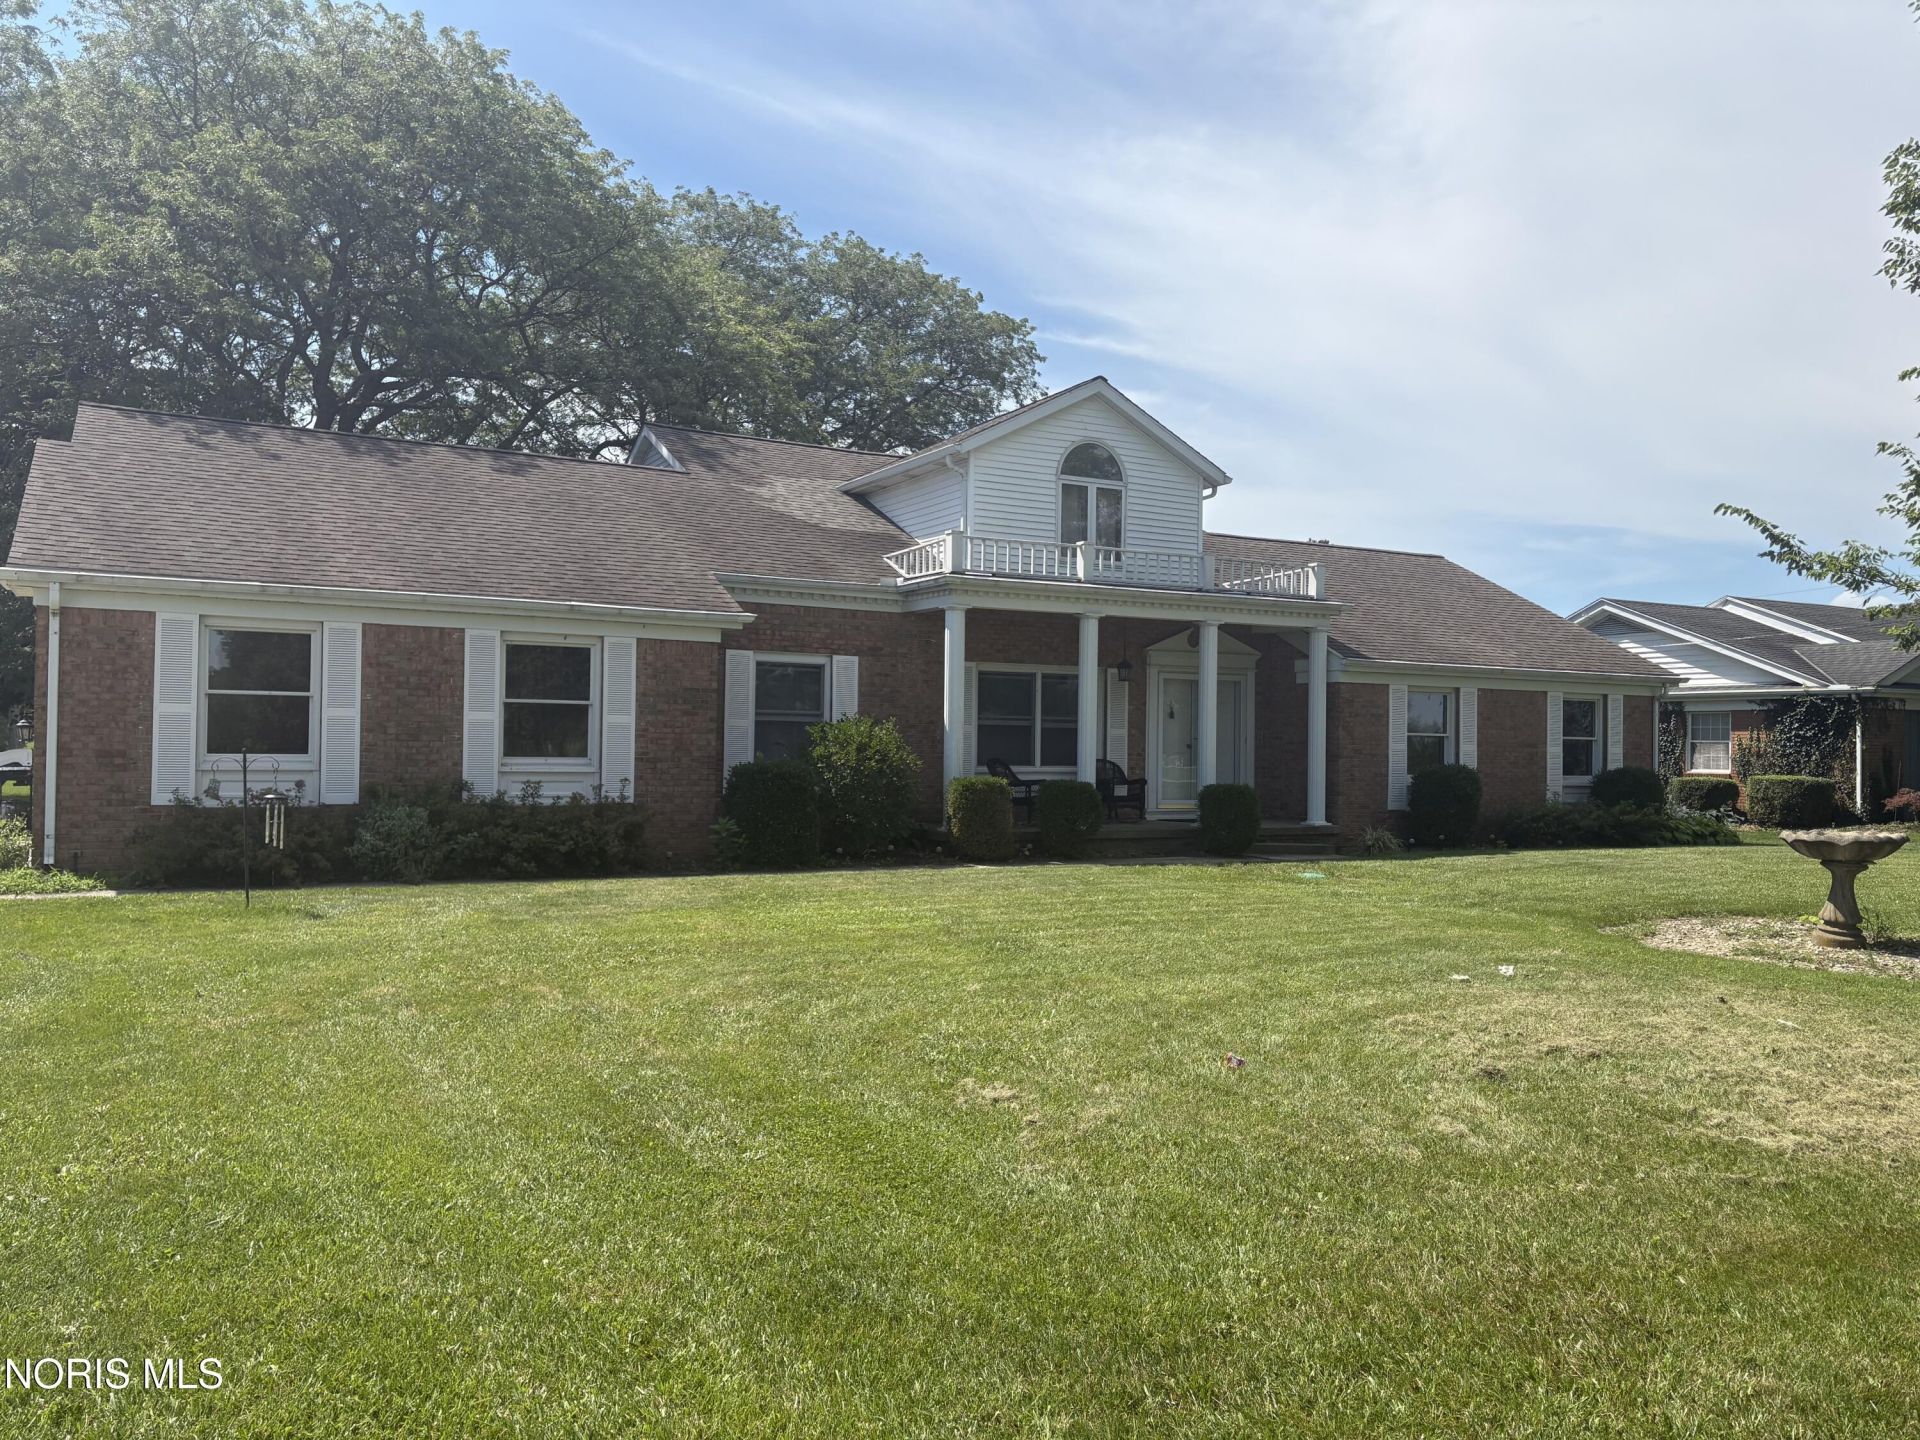
Perfectly situated along Chippewa Golf Course, this 4-bedroom, 3-bath home offers scenic golf course views, generous living space, and thoughtful updates throughout. Located within the Genoa Local School District, this home combines comfort, functionality, and a beautiful setting. The spacious kitchen is the heart of the home, featuring heated tile floors, granite countertops, abundant cabinetry, a large center island, stainless steel appliances, and picturesque golf course views. The inviting living area includes a cozy gas fireplace, creating the perfect space to relax, while the brick patio provides an ideal spot for outdoor entertaining or enjoying the peaceful surroundings. A unique bonus is the garage kitchen, complete with a gas stove, refrigerator, cabinetry, and generous counter space that's ideal for entertaining, gatherings, hobbies, or additional meal preparation. Recent updates include a KitchenAid stove, new dishwasher, new washer and dryer (2026), new sump pump (2026), a newer furnace, and a new main sewer line. Two laundry areas and a Generac whole-house generator add everyday convenience and peace of mind. Offering golf course frontage, beautiful views, a spacious floor plan, and numerous updates, this home is ready for its next owner. Schedule your private showing today!
Property Features
Property Type: Residential - Single Family
Basement: Yes
Basement: Partial, Sump Pump
Cooling: Central Air, Wall Unit(s)
Garage: 2 car attached
Heating: Forced Air
Home Style: Traditional
Lot Size: 0.46 Acres
Roof Type: Shingle
Stories: 2.0
Year Built: 1968
Amenities
Eat-in Kitchen
Primary Bathroom
Feature Descriptions
Appliances: Dishwasher, Microwave, Water Heater, Dryer, Electric Range, Refrigerator, Washer, Water Softener Owned
Community Features: Golf
Days on Site: 146
Exterior: Brick, Vinyl Siding
Fireplace: Family Room, Gas
Flooring: Carpet, Ceramic Tile, Vinyl
Laundry: Accessible Utilities or Laundry, In Basement, Main Level
Lot: Near Golf Course
Lot Dimensions: 118X170
Other Equipment: Generator, Sump Pump
Parcel#: 001-00598-00701-000
Parking: Concrete, Attached Garage, Basement, Driveway, Garage Door Opener
Parking Notes: Concrete, Attached Garage, Basement, Driveway, Garage
Patio/Porch: Rear Patio
Sewer: Septic Tank
Special View Info: Golf Course
Utilities: Cable Available, Electricity Connected, Natural Gas Connected
Water: Well
Room Sizes
Kitchen: Level - Main
Dining Room: Level - Main
Family Room: Level - Main
Living Room: Level - Main
Primary Bedroom 1: Level - Upper
Bedroom 2: Level - Main
Bedroom 3: Level - Main
Bedroom 4: Level - Main
Local Schools
High School: Genoa
Middle School: Genoa
Elementary School: Genoa
School District: Genoa
Listed By / Shown By
Listed By
Agency Name: Key Realty LTD
Shown By
Agent Name: Oliver Moreau
Agent Phone: (216) 619-9696
Agency Title: Progressive Urban Real Estate

Estimate Your Payment
Estimated Payment
$ 868.45 per month $767.82 Principal & Interest $0.00 Property Tax (data not provided by mls) $100.63 Homeowner's InsuranceChange Payment Information

Oliver Moreau
Cell: (216) 536-8535
Email Me

Privacy Policy / DMCA Notice / ADA Accessibility


This site is hosted, designed and copyright
© 1994 - 2026 by
Delta Media Group, Inc. -- Patent Pending --
23746 W State Route 579 | MLS# 10006179
This single family home located at 23746 W State Route 579, Curtice, OH 43412 is currently listed for sale with an asking price of $345,000. This property was built in 1968 and has 4 bedrooms and 3 full baths with 2346 sq. ft. W State Route 579 is located in the Chippewa Estates subdivision within the Genoa school district. Search Chippewa Estates real estate on omoreau.progressiveurban.com today.